Leave a Message

Thank you for your message. I'll be in touch with you shortly.

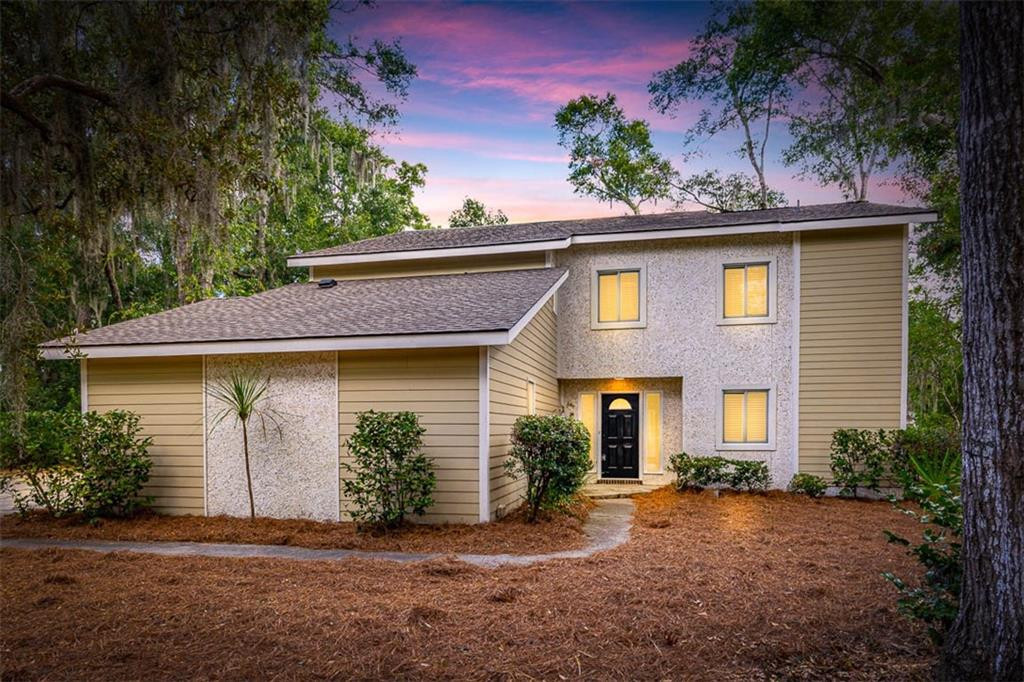
105 N Windward Drive, St. Simons Island
$630,000

105 N Windward Drive, St. Simons Island

4 Beds 3 Baths 2,450 Sq.Ft. 0.6 Acres

Description

Price Improvement! This move-in-ready home on the golf course combines timeless charm with modern comforts, offering the perfect balance of style, function, and lifestyle. At the heart of the home is the beautifully updated kitchen featuring sleek counters, a stylish tile backsplash, Bosch appliances, and new cabinetry. Elegant fixtures and soaring ceilings fill the space with light and character, creating an inviting atmosphere throughout.The spacious primary suite is a true retreat, with an updated spa-like bath boasting a dual vanity, a large soaking tub, a rainfall shower with luxury body jets, and the added convenience of a tankless water heater. Generous closet space and abundant natural light complete this relaxing space. Just beyond, the sunroom/porch (not included in heated/cooled square footage) overlooks the large, fenced backyard that backs up to the fairway. With .6 acres, there's plenty of room for a pool, pavilion, or outdoor kitchen--an ideal canvas for creating your own outdoor oasis.Comfort comes easy with a heat pump (electric) for heating and a heat pump (electric) for cooling. Additional thoughtful upgrades include an EV-ready charging station in the garage, updated flooring, and more. The third and fourth bedrooms are currently combined but can be easily converted back (see virtual tour for floorplan). All this is just minutes from SSI's beaches, shopping, and dining--nestled in a sought-after golf course community.

Share Property

Location

105 N Windward Drive, St. Simons Island, St Simons Island, GA 31522

Status

Sold

Date Sold

October 8, 2025
Janice Morgan

Janice Morgan

TITLE

REALTOR® | ABR, SRS, MPR

Property Amenities

Interior
Laundry room Electric Dryer Hookup, Gas Dryer Hookup, Washer Hookup
Fireplace Den, Family Room, Wood Burning
Appliances Dishwasher, Microwave, Range, Refrigerator
Flooring Brick, Hardwood, Tile, Wood
Total Bedrooms: 4
Full Bathrooms: 3
Other Interior Features Breakfast Bar, Ceiling Fan(s), Double Vanity, High Ceilings, Pantry, Primary Suite, Recessed Lighting, Separate Shower, Soaking Tub, Tub Only, Walk-In Closet(s)

Area & Lot
Total area 2,450 Sq.Ft.
Lot Area 0.6 Acres
Living area 2,450 Sq.Ft.
MLS® ID 1654784
Year Built 1982
High School Glynn Academy
Middle School Glynn Middle School
Elementary School Oglethorpe
View Description Golf Course,Neighborhood
Architecture Styles Contemporary
Type Residential
Status Sold
Exterior
Stories 2
Air conditioning Electric, Heat Pump
Heat type Electric, Heat Pump
Water Source Public
Garage Space 2.0
Parking Driveway, Garage Door Opener, Kitchen Level, Off Street, Paved, Other
Lot Features Full Size Lot, On Golf Course
Roof Composition, Other
Utilities Cable Available, Electricity Available, Sewer Available, Water Available, Underground Utilities
Finance
Sales Price $630,000
HOA Fees $150 yearly
Real Estate Tax $3,965 yearly

360 Virtual Tour

Take a tour of this property

St. Simons Island

Work With Janice

Get assistance in determining current property value, crafting a competitive offer, writing and negotiating a contract, and much more. Contact me today.