Leave a Message

Thank you for your message. I'll be in touch with you shortly.

133 Yellow Bluff Lane
VIEW PHOTOS
$800,000

133 Yellow Bluff Lane

6 Beds 6 Baths 5,340 Sq.Ft. 3.5 Acres

Description

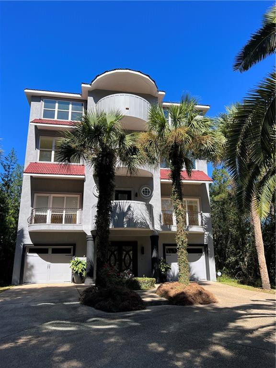
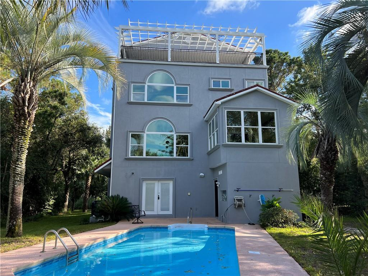
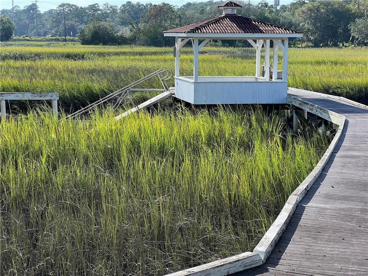
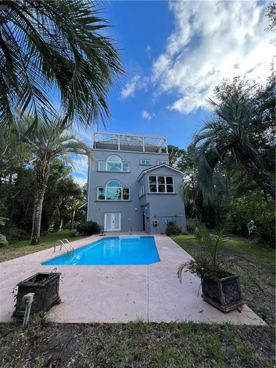
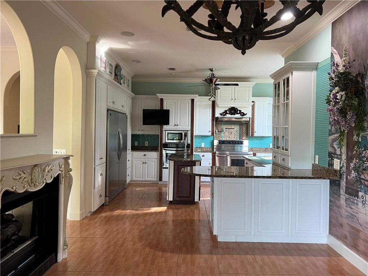
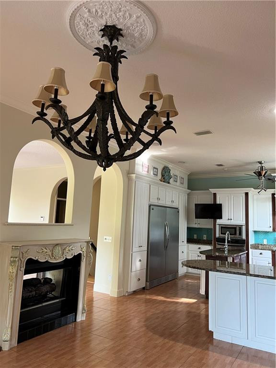
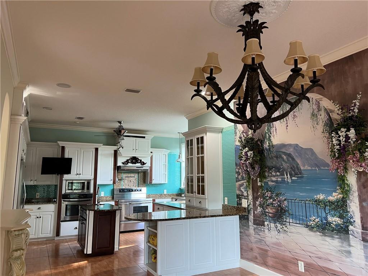
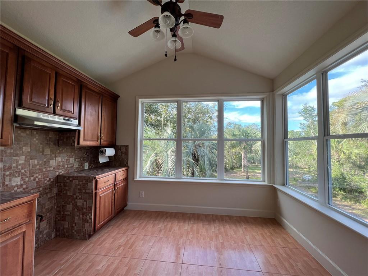
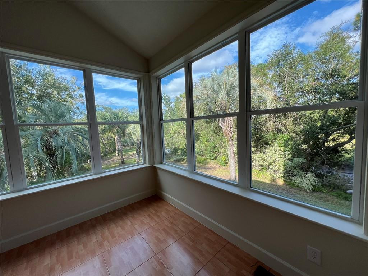
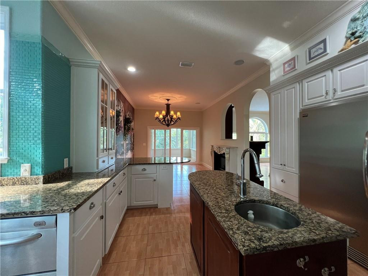
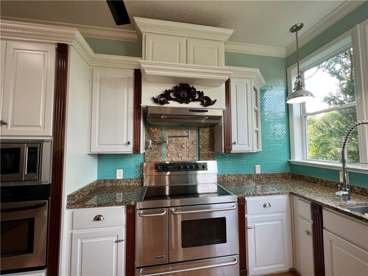
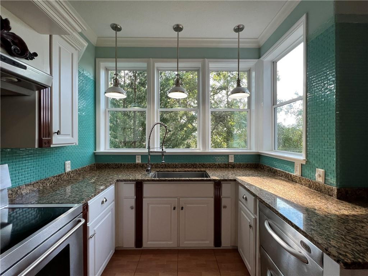
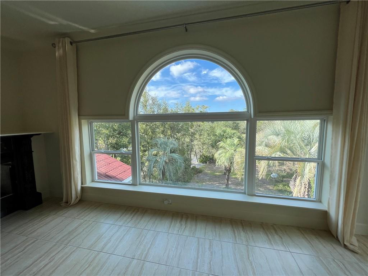
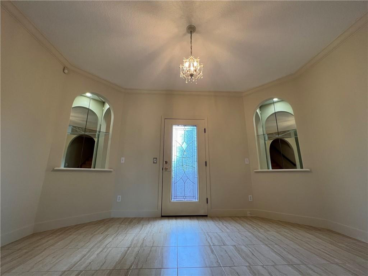
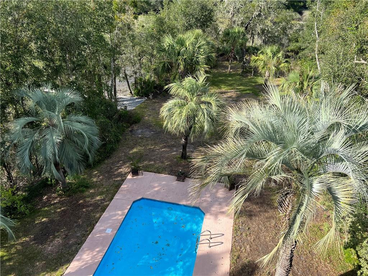
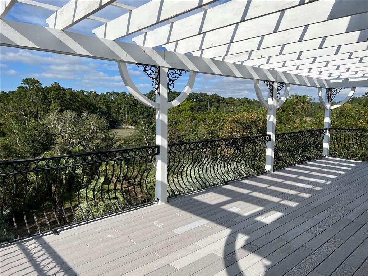
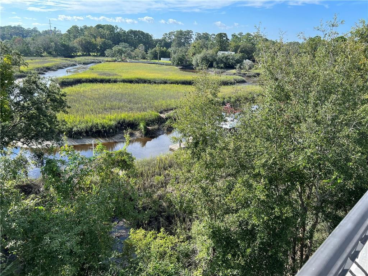
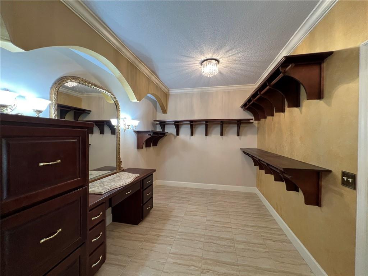
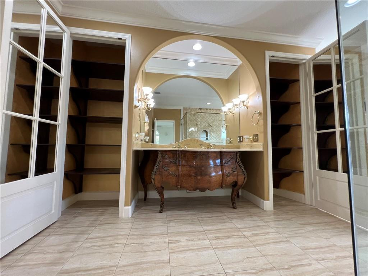
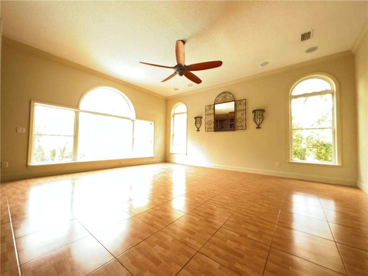
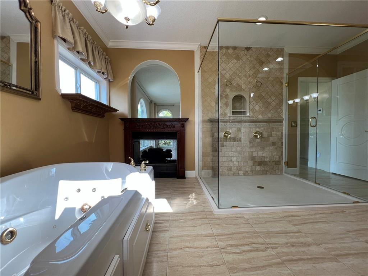
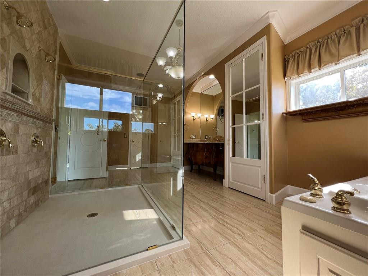
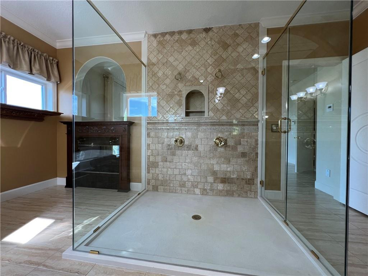
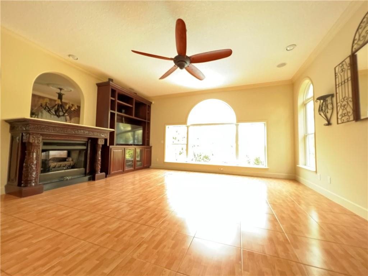
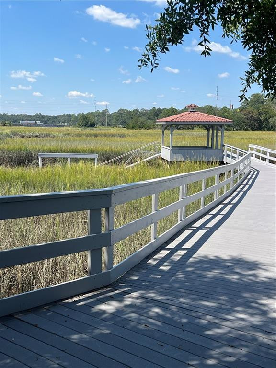
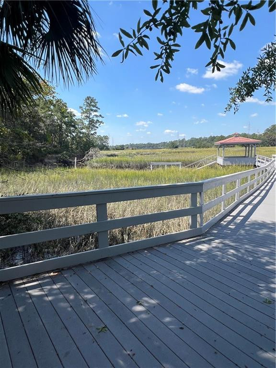
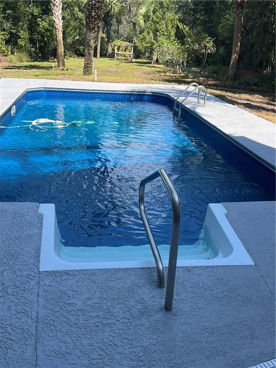
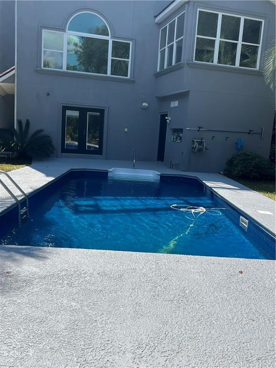
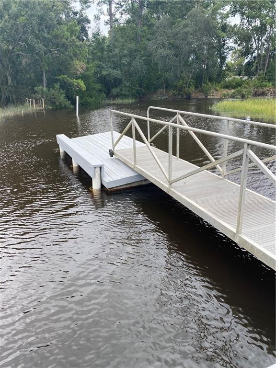
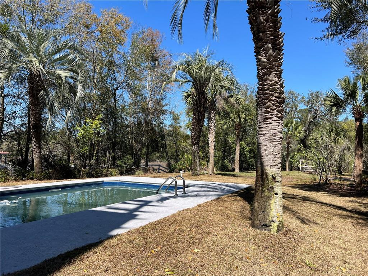
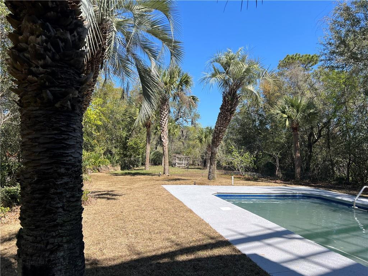
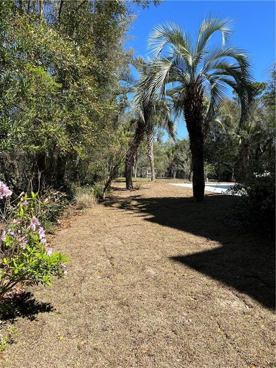
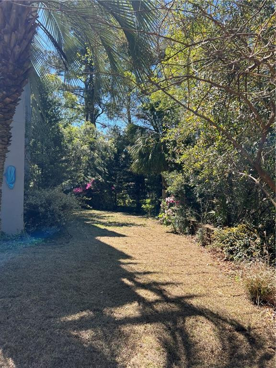
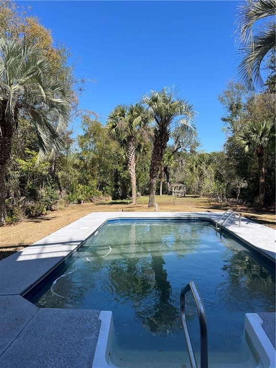
Large coastal contemporary four-story home. A striking architectural layout that offers a unique mix of style, functionality, and space. The vertical structure of this waterfront home has accommodating living spaces over multiple levels. Features of this home is maximized space, diverse style, and creative exterior. Thoughtful landscaping creates a cohesive look that draws the eye and complements the homes exterior. More floors mean more living areas, great for large families or individuals who like entertaining quests with enhanced views. A 1200sqft(30'x40') shop/storage building with an 18' x 8', and 8' x 9' garage doors. First floor has a grand foyer and private x-large 4-stop elevator. Also, a laundry room with 4-floor chutes and 1/2 bath. French doors lead out to 15'x30' saltwater pool with new liner. Also a poolroom is nearby with a freezer and storage/changing area. Access to dock and floating dock is steps away. Second floor is the heart of the home with gourmet kitchen and dining room, separate breakfast/grill room, and a see-through fireplace, Livingroom and 2 Bedrooms with a dedicated bath and quest half bath. Third level is the Primary suite with bedroom size of 18'x19', bath and bedroom share a see-through fireplace and a designer walk in closet, all with grand elevated views of the surrounding waterways. Also 2 guest bedrooms with dedicated full bath and foyer with balcony. Fourth floor has an ensuite with full bath and large living area with a 320sqft partially covered patio deck. 360-degree views can be enjoyed at all times of the day, great for entertaining.

Share Property

Location

133 Yellow Bluff Lane, Brunswick, GA 31521

Status

Sold

Date Sold

May 28, 2026
Janice Morgan

Janice Morgan

TITLE

REALTOR® | ABR, SRS, MPR

Property Amenities

Interior
Laundry room Electric Dryer Hookup, Gas Dryer Hookup, In Bathroom, Laundry Chute, Laundry Room, Washer Hookup
Fireplace Den, Dining Room, Family Room, Free Standing, Gas, Gas Log, Great Room, Kitchen, Living Room, Primary Bathroom, Primary Bedroom, See Through, Ventless
Appliances Convection Oven, Dishwasher, Double Oven, Dryer, Electric Range, Freezer, Gas Range, Microwave, Range Hood, Refrigerator, Self Cleaning Oven, Wall Oven, Washer, Water Softener
Flooring Ceramic Tile, Hardwood, Marble, Tile
Total Bedrooms: 6
Half Bathrooms: 2
Full Bathrooms: 4
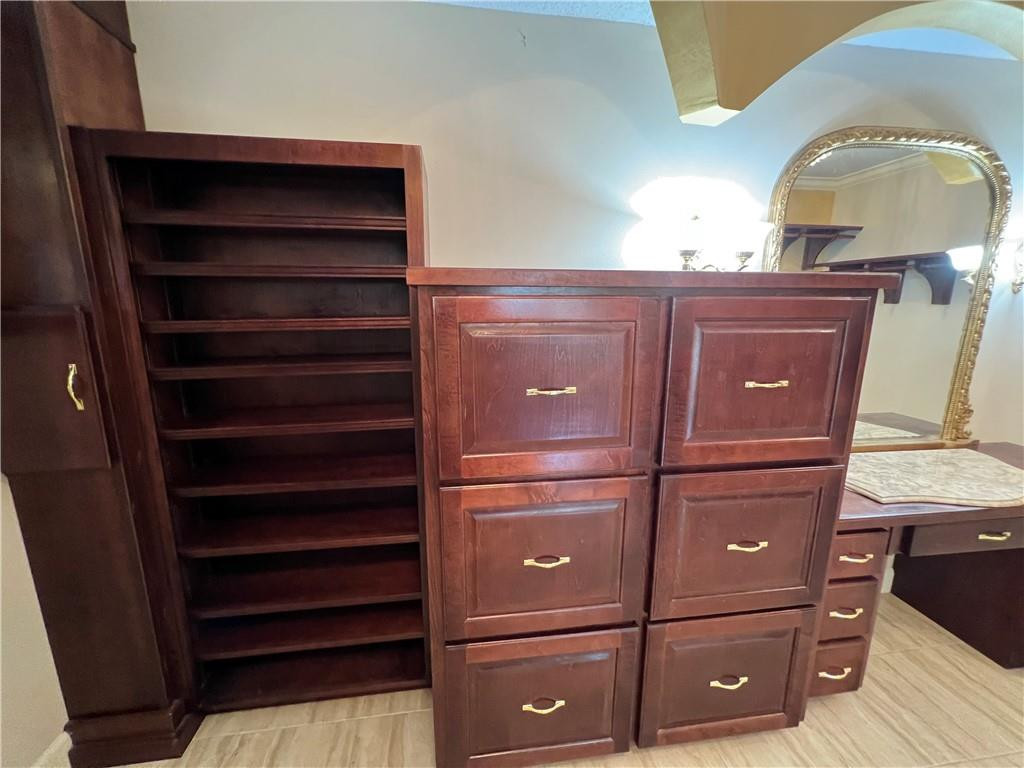
Other Interior Features Bookcases, Built-in Features, Cathedral Ceiling(s), Ceiling Fan(s), Central Vacuum, Crown Molding, Double Vanity, Dressing Area, Elevator, High Ceilings, High Speed Internet, Kitchen Island, Painted Woodwork, Pantry, Primary Suite, Recessed Lighting, Separate Shower, Sitting Area, Vaulted Ceiling(s), Walk-In Closet(s), Wallpaper, Wired for Data, Wired for Sound

Area & Lot
Total area 5,340 Sq.Ft.
Lot Area 3.5 Acres
Living area 5,340 Sq.Ft.
MLS® ID 1660707
Year Built 2007
High School Brunswick High School
Middle School Needwood Middle School
Elementary School Glyndale
View Description Natural Landscape,Neighborhood
Architecture Styles Other
Type Residential
Status Sold
Exterior
Stories 4
Pool In Ground, Salt Water
Air conditioning Electric, Heat Pump
Heat type Electric, Heat Pump
Disability Features Therapeutic Whirlpool
Water Source Private, Well
Garage Space 5.0
Security Features Security System, Smoke Detector(s)
Sewer Septic Tank
Other Exterior Features Columns
Parking Boat, Garage Door Opener, Paved, RV Access/Parking, Storage, None, Other
Lot Features Estate Lot, Sprinklers In Front, Sprinklers In Rear, Yard Well
Roof Other
Utilities Cable Available, Electricity Available, Phone Available, Water Available, Propane, Underground Utilities
Finance
Sales Price $800,000

360 Virtual Tour

Take a tour of this property

Brunswick

Work With Janice

Get assistance in determining current property value, crafting a competitive offer, writing and negotiating a contract, and much more. Contact me today.