Leave a Message

Thank you for your message. I'll be in touch with you shortly.

134 St Andrews Glen
134 St Andrews Glen
134 St Andrews Glen
134 St Andrews Glen
134 St Andrews Glen
134 St Andrews Glen
134 St Andrews Glen
134 St Andrews Glen
134 St Andrews Glen
134 St Andrews Glen
134 St Andrews Glen
134 St Andrews Glen
134 St Andrews Glen
134 St Andrews Glen
134 St Andrews Glen
134 St Andrews Glen
134 St Andrews Glen
134 St Andrews Glen
134 St Andrews Glen
134 St Andrews Glen
134 St Andrews Glen
134 St Andrews Glen
134 St Andrews Glen
134 St Andrews Glen
134 St Andrews Glen
134 St Andrews Glen
134 St Andrews Glen
134 St Andrews Glen
134 St Andrews Glen
134 St Andrews Glen
134 St Andrews Glen
134 St Andrews Glen
134 St Andrews Glen
134 St Andrews Glen
134 St Andrews Glen
134 St Andrews Glen
134 St Andrews Glen
134 St Andrews Glen
134 St Andrews Glen
134 St Andrews Glen
134 St Andrews Glen
134 St Andrews Glen
VIEW PHOTOS
$574,900

134 St Andrews Glen

4 Beds 2 Baths 1,912 Sq.Ft. 10,890 Sq.Ft.

Description

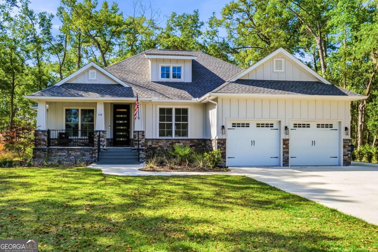
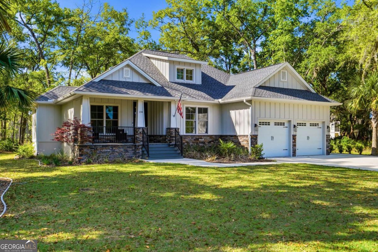
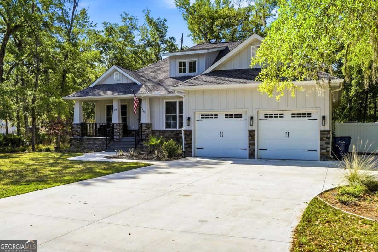
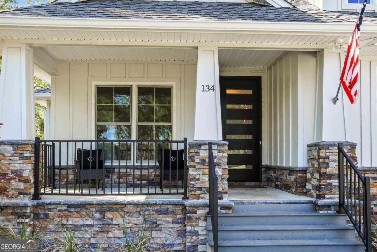
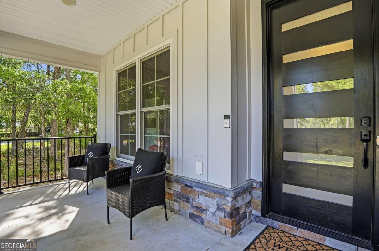
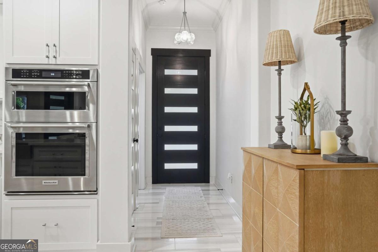
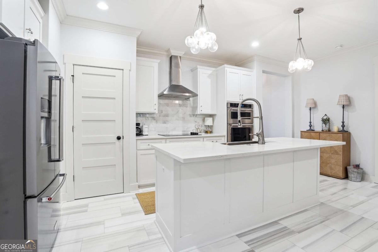
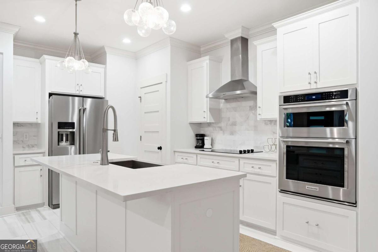
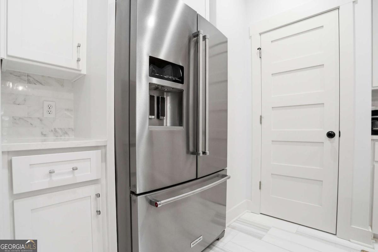
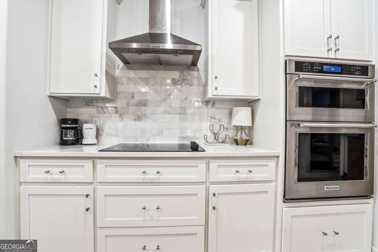
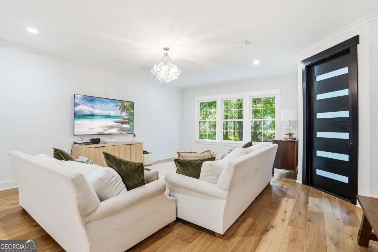
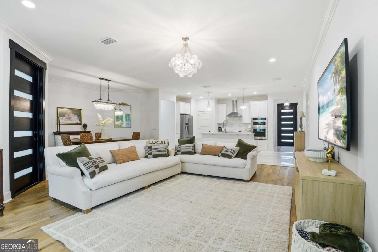
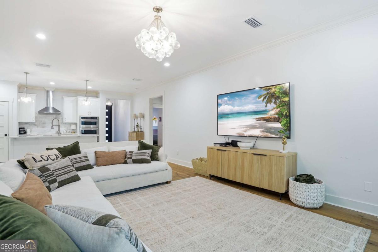
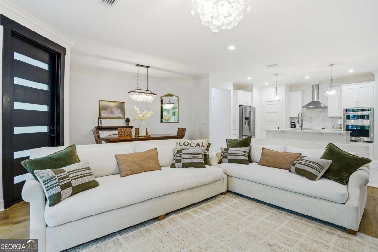
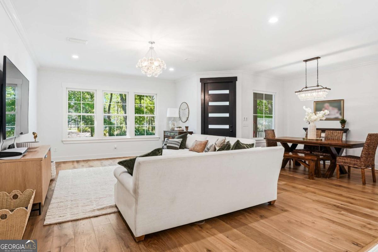
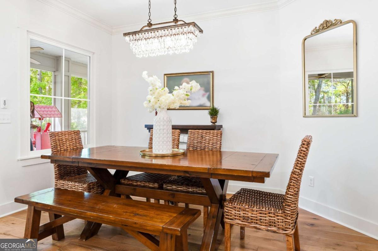
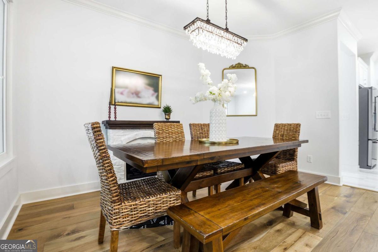
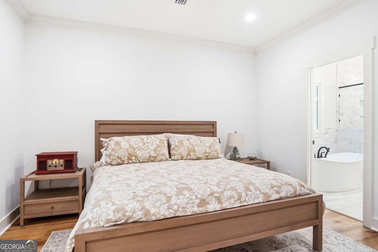
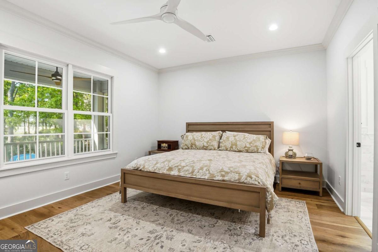
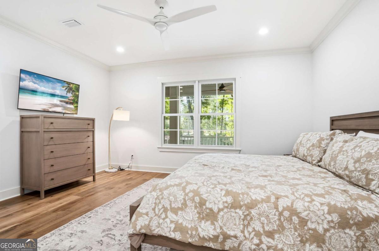
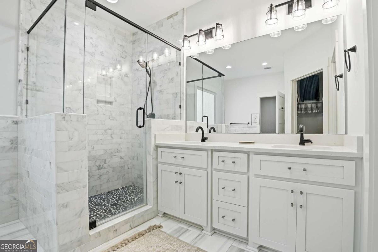
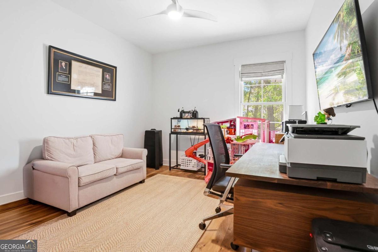
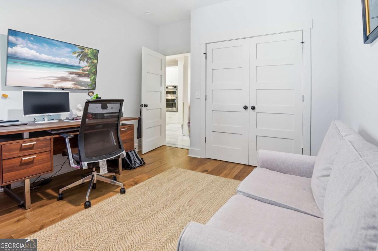
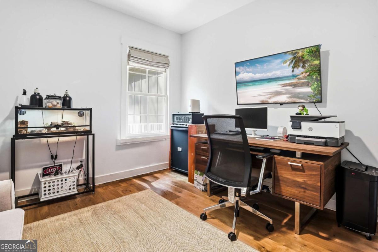
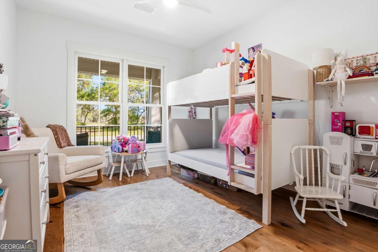
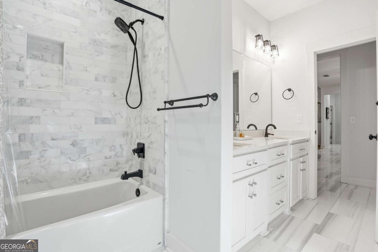
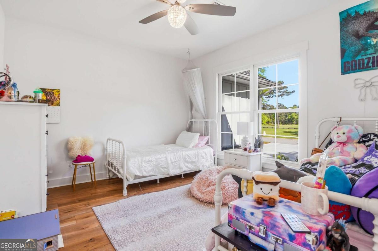
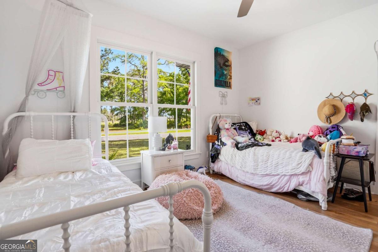
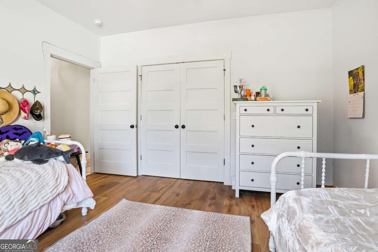
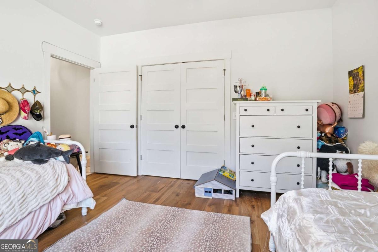
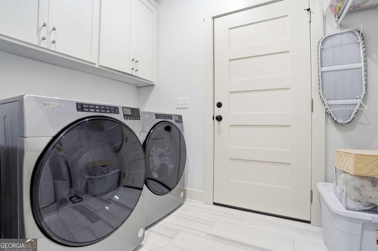
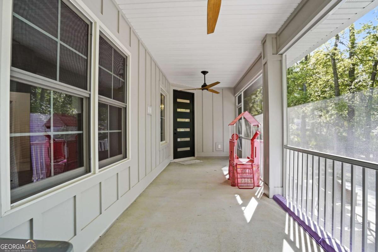
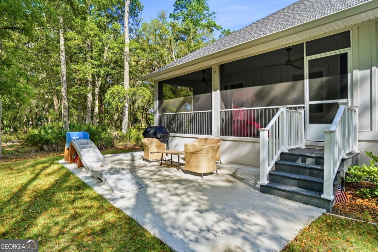
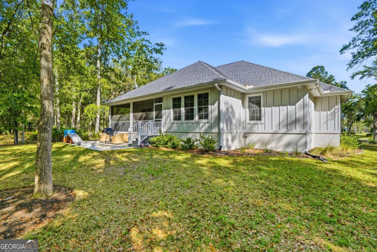
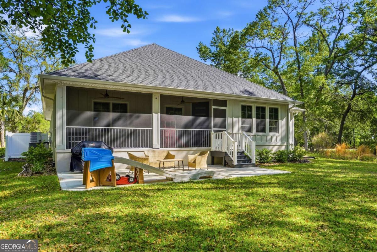
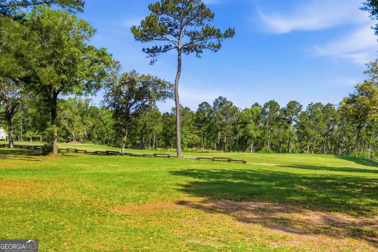
This 4 bedroom traditional split plan is gorgeous, sparkling clean, and lived in less than 8 months. Marble flooring in the foyer, kitchen, and bathrooms, with hardwood throughout the rest of the home. The kitchen has extensive custom cabinets, stainless appliances, an island, and walk in pantry. There is a large separate laundry room with washer and dryer included. This home is bright, airy, and functional. The rocking chair front porch looks out on The Sanctuary Cove Golf Course. The back porch is large and screened in, surrounded by privacy, tranquility, and nature. The desirable Sanctuary Cove Community includes a gated entrance, pool, clubhouse, fitness room, tennis courts, and a deep water dock. Very easy to Show!

Share Property

Location

134 St Andrews Glen, Waverly, GA 31565

Status

For Sale
Janice Morgan

Janice Morgan

TITLE

REALTOR® | ABR, SRS, MPR

Property Amenities

Interior
Laundry room Other
Appliances Cooktop, Dishwasher, Disposal, Dryer, Electric Water Heater, Microwave, Oven, Refrigerator, Washer
Flooring Other, Tile
Total Bedrooms: 4
Full Bathrooms: 2
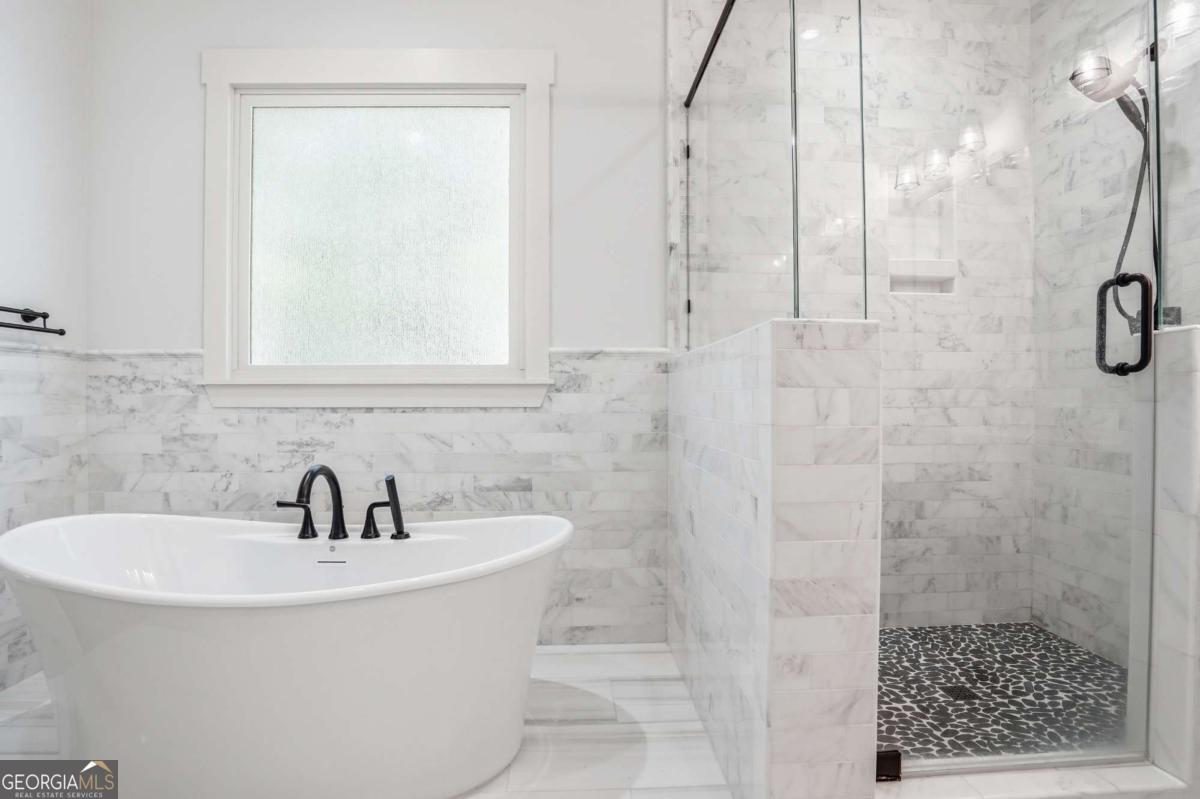
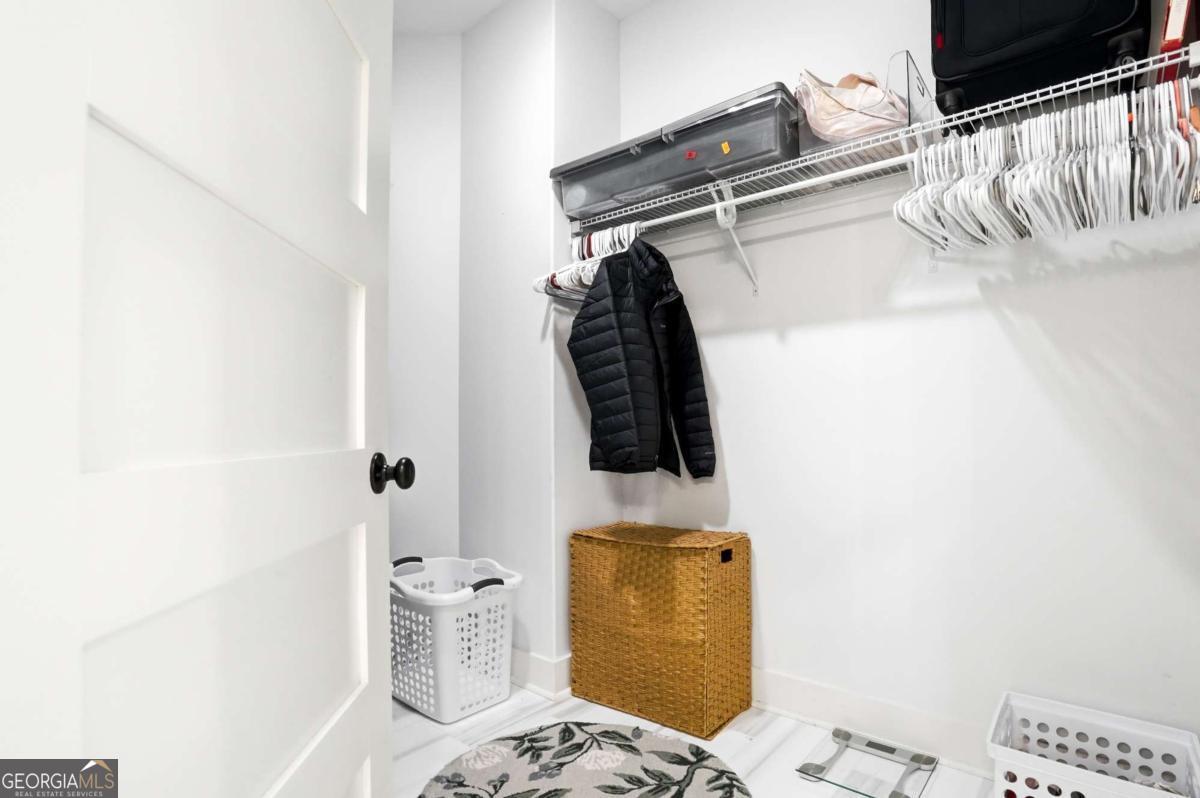
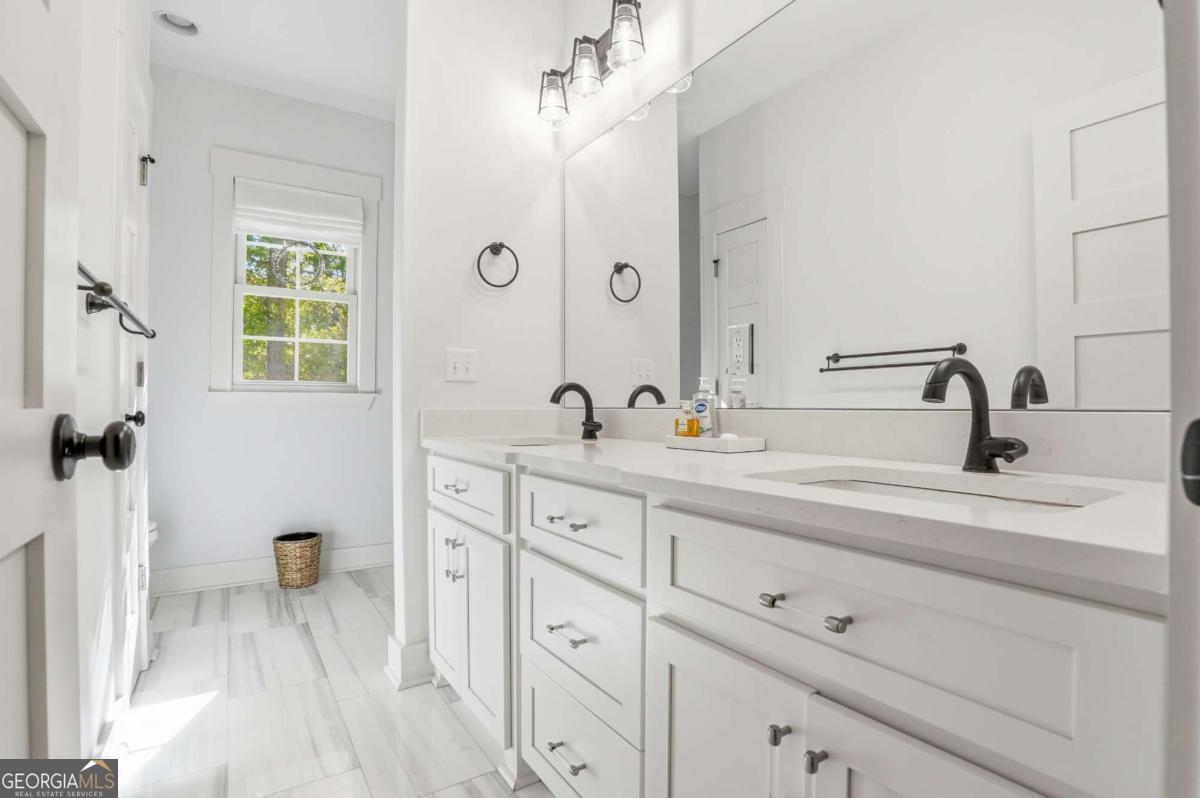
Other Interior Features Double Vanity, Separate Shower, Soaking Tub, Split Foyer, Entrance Foyer, Walk-In Closet(s)
Area & Lot
Total area 1,912 Sq.Ft.
Lot Area 10,890 Sq.Ft.
Living area 1,912 Sq.Ft.
MLS® ID 10737089
Year Built 2024
High School Camden
Middle School Camden
Elementary School Woodbine
Architecture Styles Contemporary
Type Residential
Status For Sale
Exterior
Stories 1
Air conditioning Ceiling Fan(s), Central Air, Electric
Heat type Central, Electric
Water Source Public
Security Features Gated Community
Sewer Public Sewer
Other Exterior Features Sprinkler System
Parking Garage, Garage Door Opener
Lot Features Other
Roof Wood
Utilities Electricity Available, Underground Utilities
Finance
Sales Price $574,900
HOA Fees $1,200 yearly
Real Estate Tax $6,080 yearly

360 Virtual Tour

Take a tour of this property
image

Schedule a Showing

I would love to help you see this beautiful home! As a full-service brokerage, I can arrange a tour. Please submit an offer and answer questions about the buying process.

Schedule a Showing

I would love to help you see this beautiful home! As a full-service brokerage, I can arrange a tour. Please submit an offer and answer questions about the buying process.

Thank you for your interest in 134 St Andrews Glen, Waverly, GA 31565. We are reviewing your request and will be in touch shortly!

Mortgage Calculator

Estimate your monthly mortgage payment, including the principal and interest, property taxes, and HOA. Adjust the values to generate a more accurate rate.

All estimates are provided for informational purposes only. Actual amounts may vary.
$0,000 Your Payment 20 15 65
$0,000 Your Payment

Work With Janice

Get assistance in determining current property value, crafting a competitive offer, writing and negotiating a contract, and much more. Contact me today.