Leave a Message

Thank you for your message. I'll be in touch with you shortly.

307 Bottlebrush Walk
$314,990

307 Bottlebrush Walk

3 Beds 2 Baths 1,744 Sq.Ft. 4,791.6 Sq.Ft.

Description

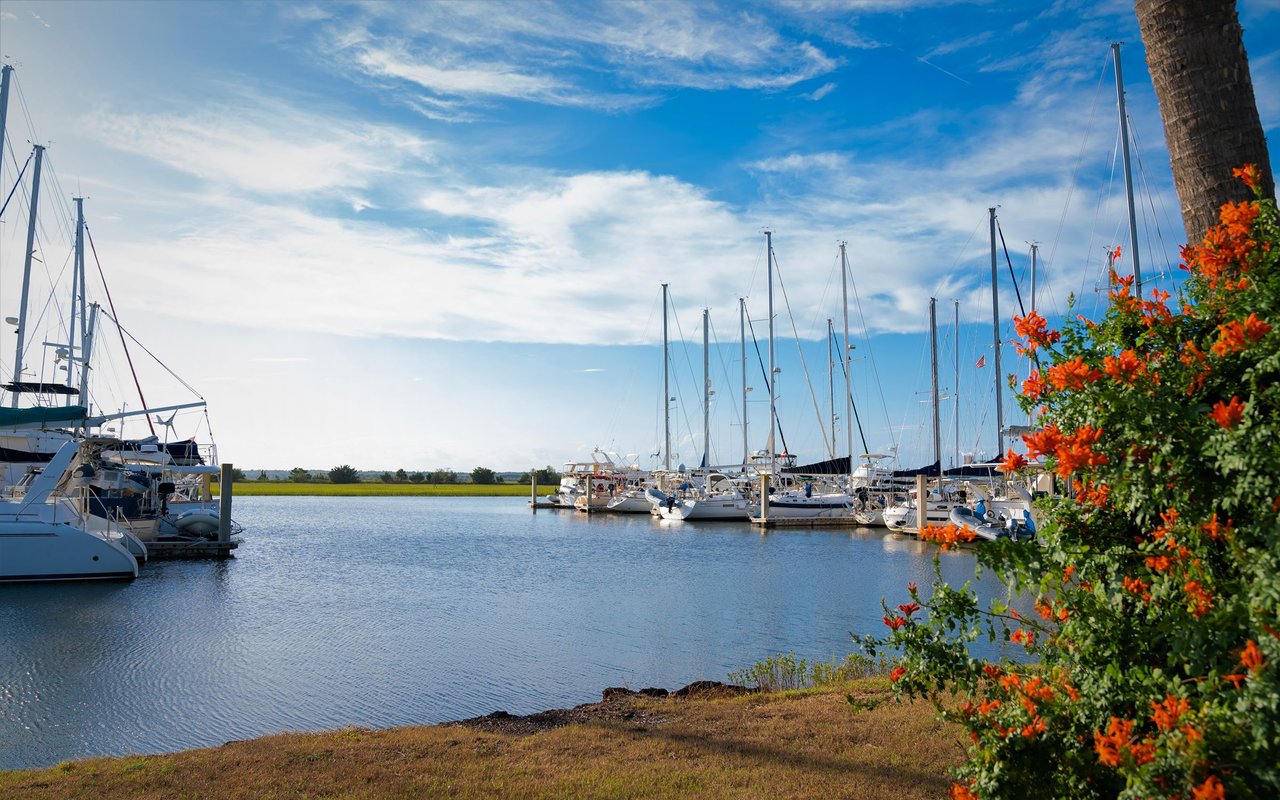
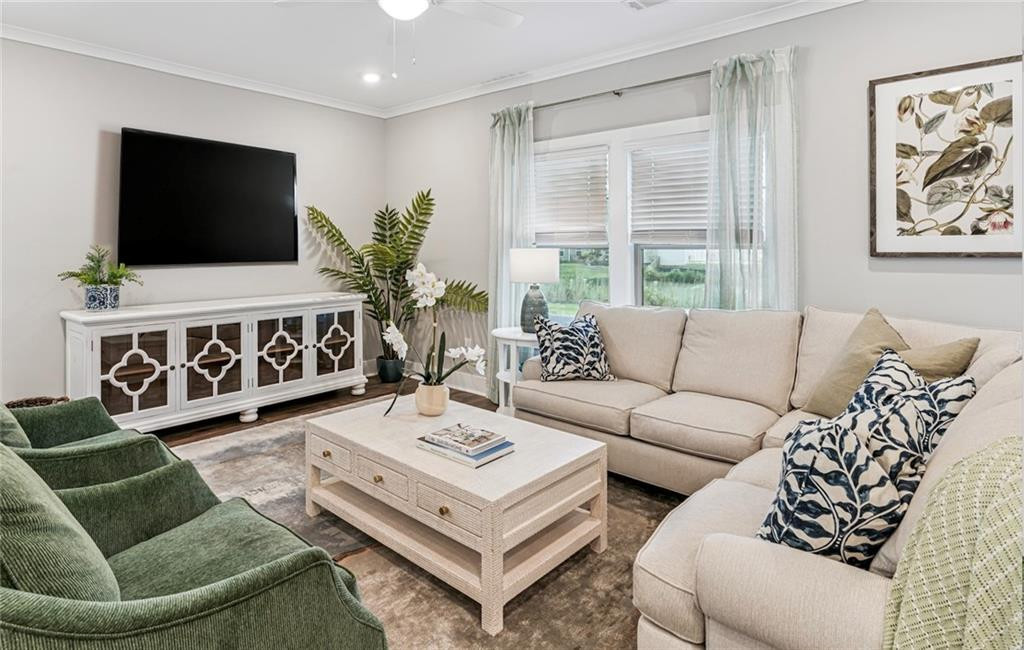
Move-in Ready New Construction! Grant's Ferry Cove is a lovely neighborhood situated by an expansive freshwater lake setting perfect for today's discerning homeowner. This vibrant community pairs the ease of single-level design with the sophistication of modern finishes and the richness of resort-style amenities.At its heart, a beautifully appointed clubhouse welcomes gatherings with a caterer's kitchen, fitness center, TV lounge, and game room. Outdoors, residents can enjoy a sparkling pool, tennis, and two pickleball courts--all just steps from home.Each duplex-style residence showcases refined craftsmanship: open floor plans, luxury vinyl plank flooring, quartz countertops, stainless steel appliances, and soft-close shaker cabinetry. The great room flows seamlessly to a covered porch, creating effortless indoor-outdoor living. The primary suite serves as a private retreat with walk-in closet, spa-style bath, and double vanity, while two additional bedrooms and a two-car garage offer both space and convenience.Centrally located near I-95, shopping, dining, medical facilities, and golf, Grant's Ferry Cove offers quick access to the Golden Isles' best amenities. The new Buc-ee's, FLETC, and Brunswick Airport are within minutes, while Savannah and Jacksonville are just an hour's drive away.Visit our furnished model at 225 Bottlebrush Walk and experience Grant's Ferry Cove for yourself. With a $10,000 seller credit toward closing costs, the time to embrace this lifestyle is now.

Share Property

Location

307 Bottlebrush Walk, Brunswick, GA 31525

Status

Sold

Date Sold

December 23, 2025
Janice Morgan

Janice Morgan

TITLE

REALTOR® | ABR, SRS, MPR

Property Amenities

Interior
Laundry room Laundry Room
Appliances Dishwasher, Disposal, Electric Range, Microwave, Refrigerator
Flooring Tile, Vinyl
Total Bedrooms: 3
Full Bathrooms: 2
Other Interior Features Ceiling Fan(s), Double Vanity, Dressing Area, Kitchen Island, Painted Woodwork, Pantry, Primary on First Floor, Primary Suite, Shower Only, Split Plan, Walk-In Closet(s)
Area & Lot
Total area 1,744 Sq.Ft.
Lot Area 4,791.6 Sq.Ft.
Living area 1,744 Sq.Ft.
MLS® ID 1656546
Year Built 2025
High School Brunswick High School
Middle School Needwood Middle School
Elementary School Golden Isles
View Description Neighborhood
Architecture Styles Patio Home
Type Residential
Status Sold
Exterior
Stories 1
Air conditioning Electric, Heat Pump
Heat type Electric, Heat Pump
Water Source Public
Garage Space 2.0
Security Features Smoke Detector(s)
Sewer Public Sewer
Parking Attached, Driveway, Garage Door Opener, Paved, Other
Lot Features Landscaped
Roof Composition
Utilities Cable Available, Electricity Available, Sewer Available, Water Available, Underground Utilities
Finance
Sales Price $314,990
HOA Fees $123 monthly

360 Virtual Tour

Take a tour of this property

Brunswick

Work With Janice

Get assistance in determining current property value, crafting a competitive offer, writing and negotiating a contract, and much more. Contact me today.