
Love where you live
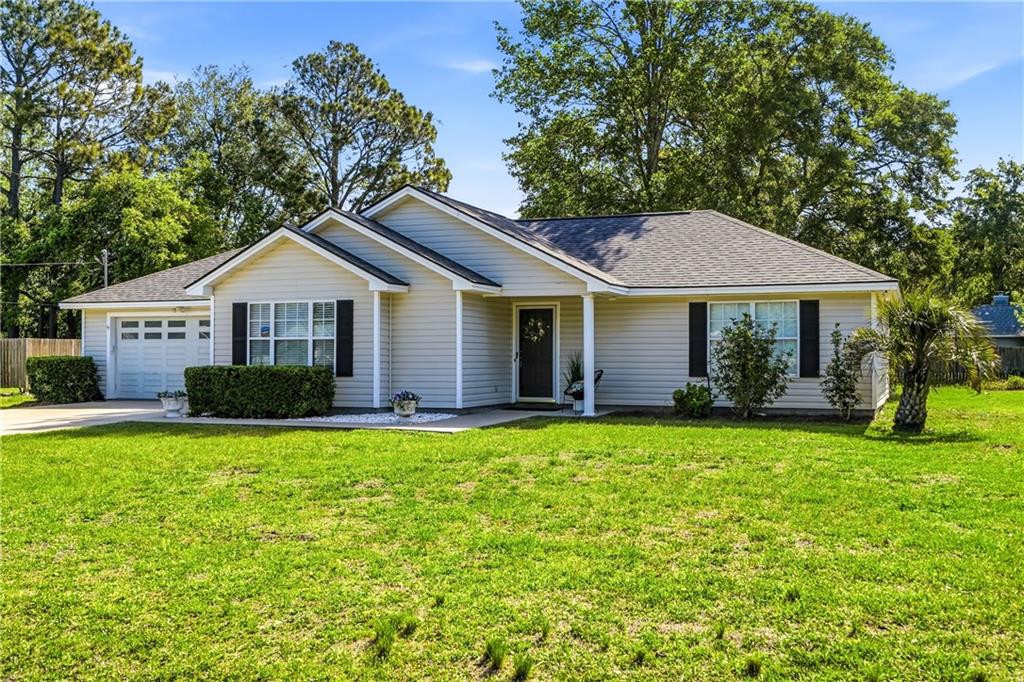
Single-story house with an attached garage, black shutters, and a broad green lawn.
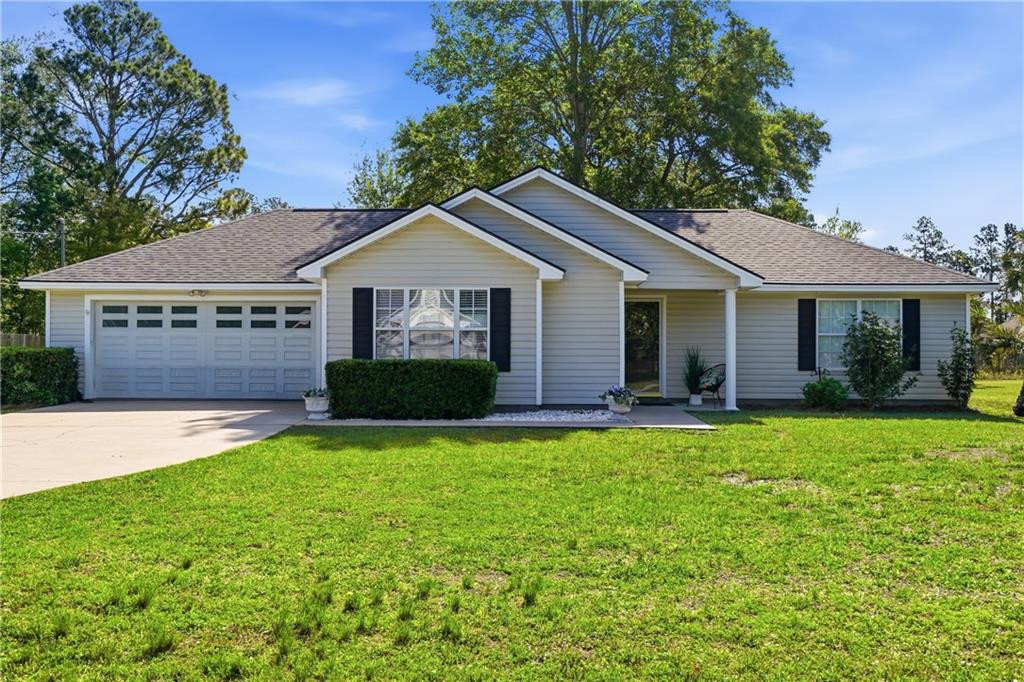
Single-story gray-sided home with a two-car garage, dark shutters, and a broad green lawn.
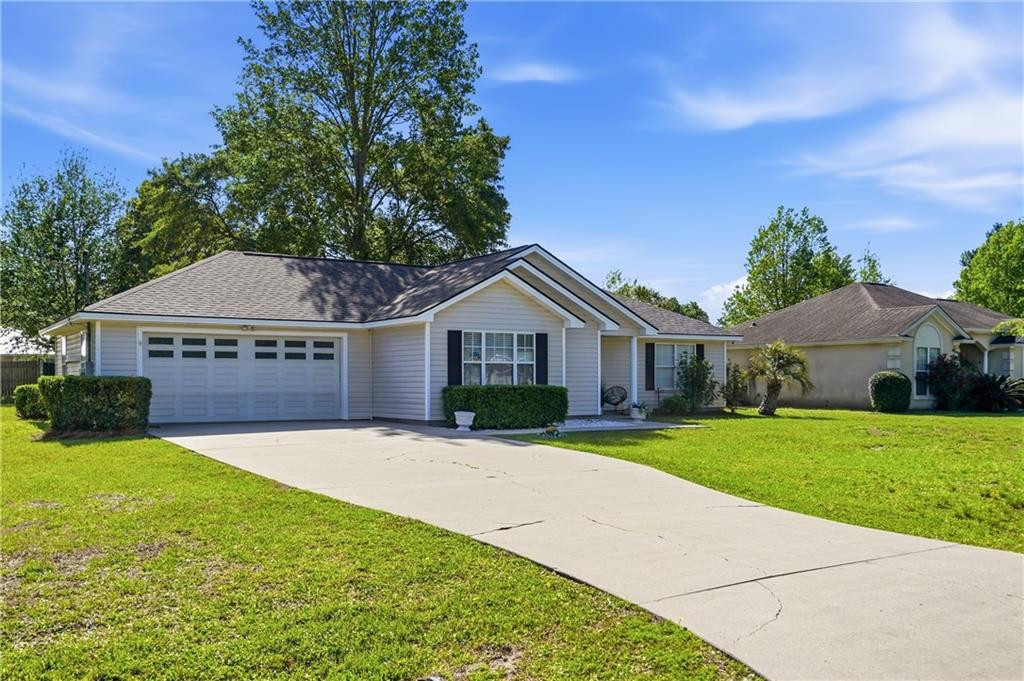
Single-story house with a two-car garage and broad driveway across a green lawn.
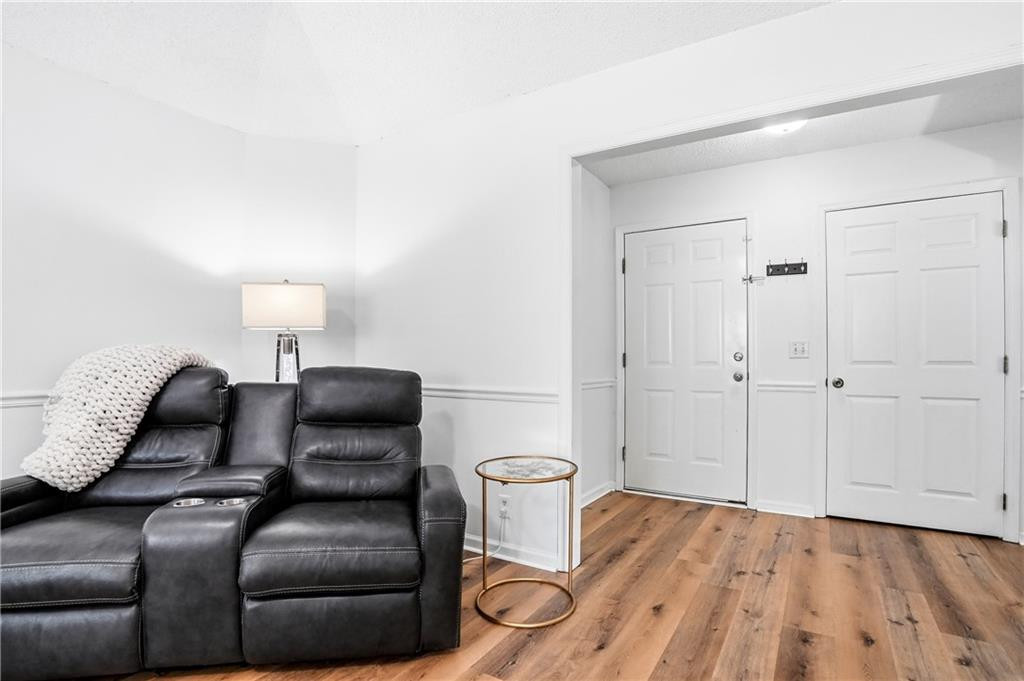
Living room with a black leather reclining loveseat, white throw, and warm-toned wood flooring.
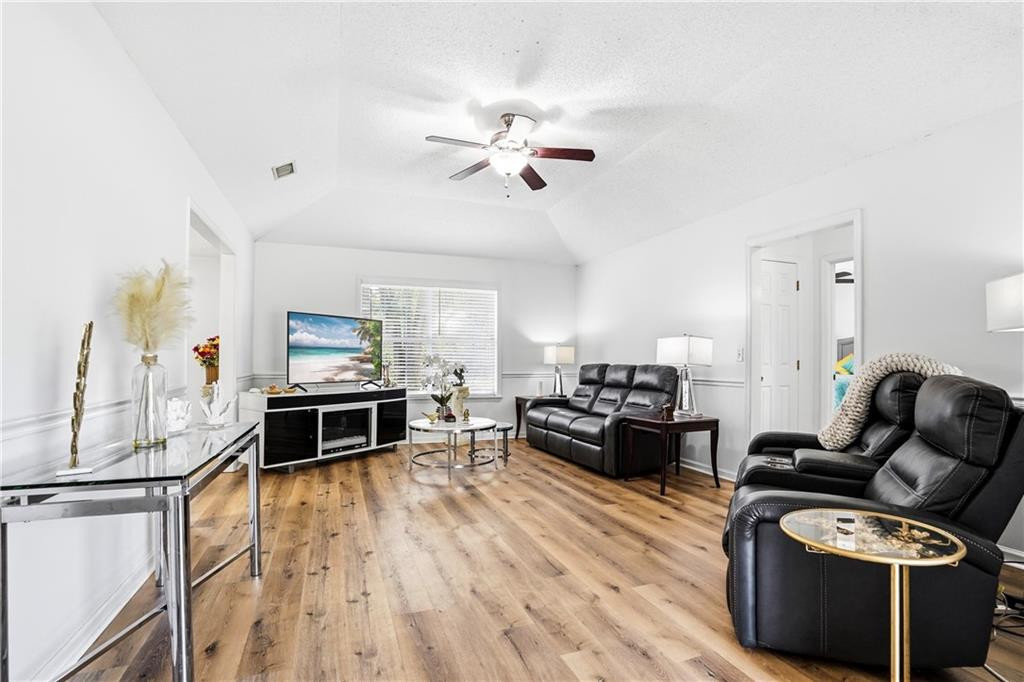
Living room with black leather seating, wood-look flooring, vaulted ceiling, and television by a window.
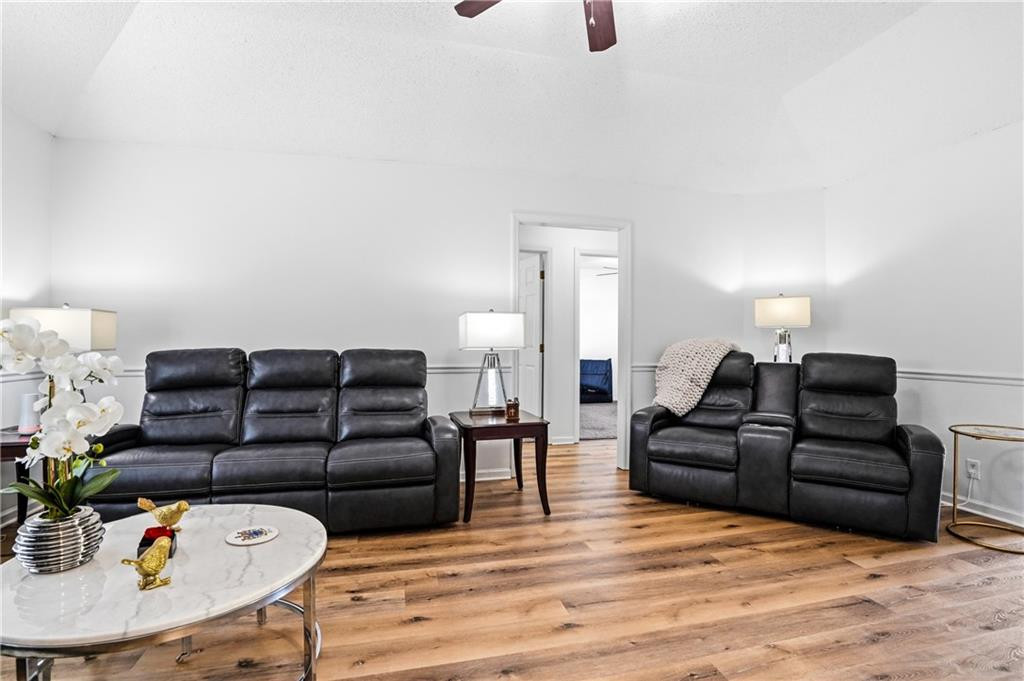
Living room with black leather sofas, wood-look flooring, and a marble-top coffee table.
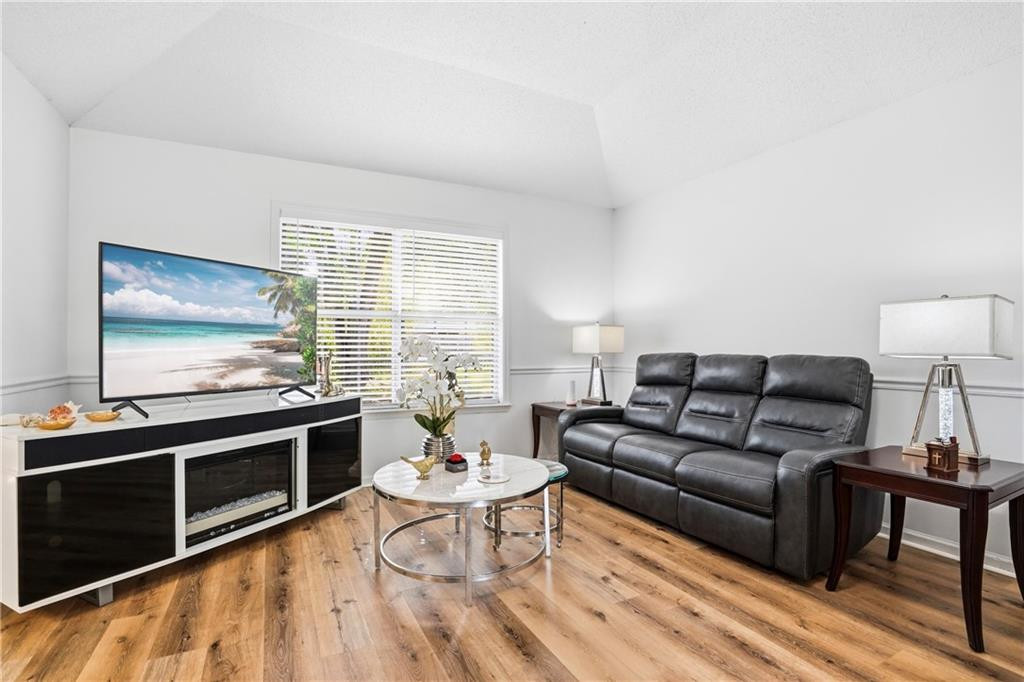
Living room with a black leather reclining sofa, glass coffee table, and media console with an electric fireplace.
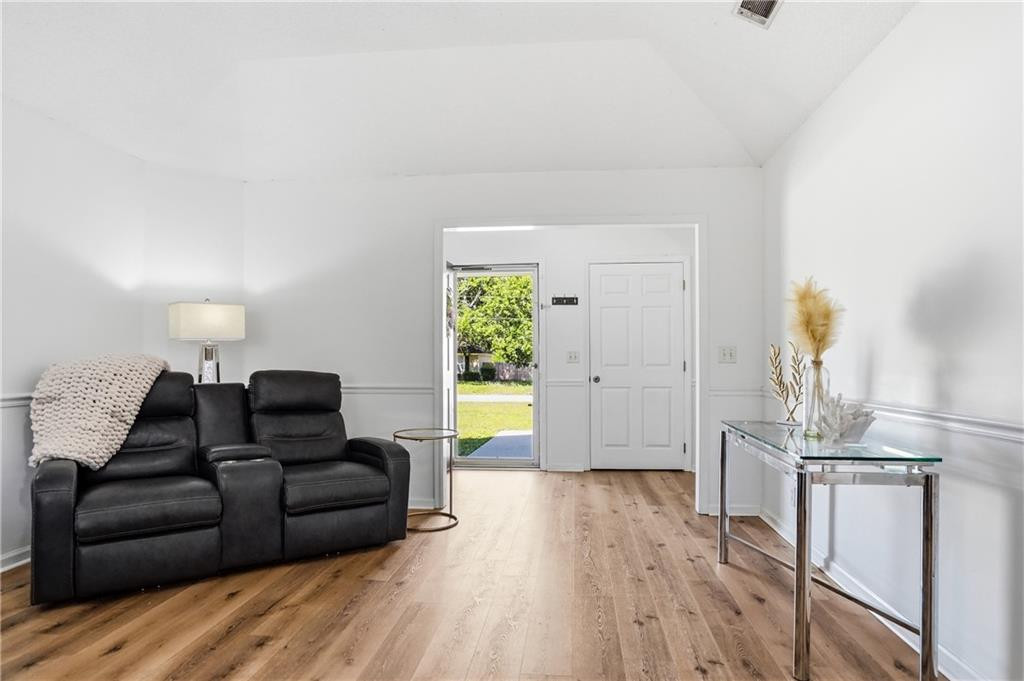
Living room with a black reclining sofa, light wood floors, and an open entryway.
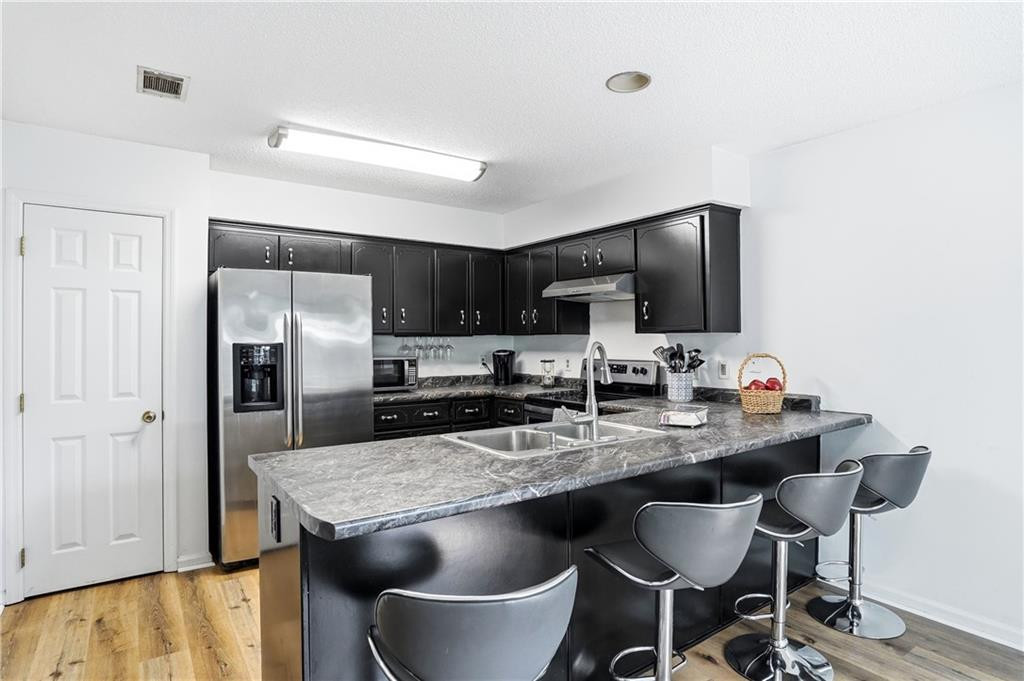
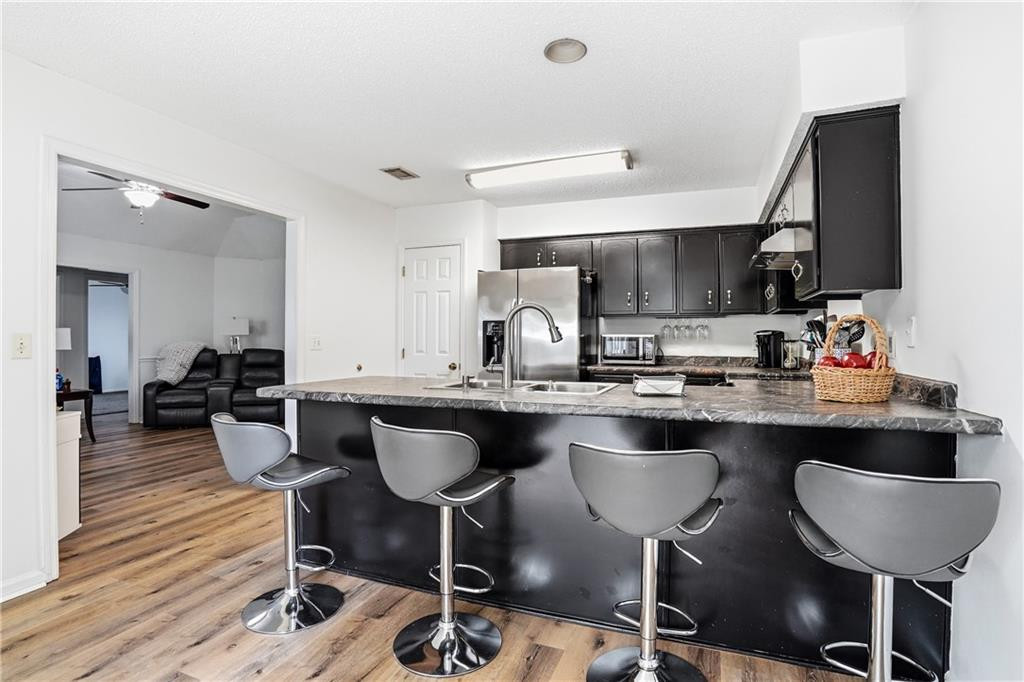
Kitchen with black cabinets, stainless steel appliances, and a stone island with four bar stools.
Open-plan kitchen with a large island, four bar stools, dark cabinets, and stainless steel appliances.
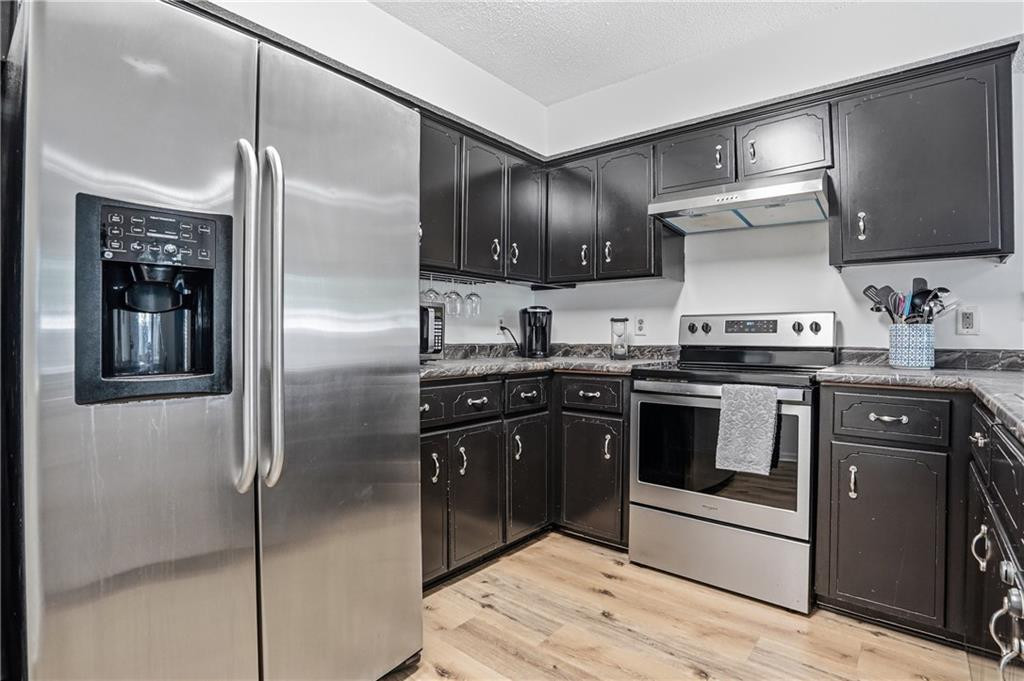
Kitchen with dark cabinets, stainless steel appliances, and light wood-look flooring.
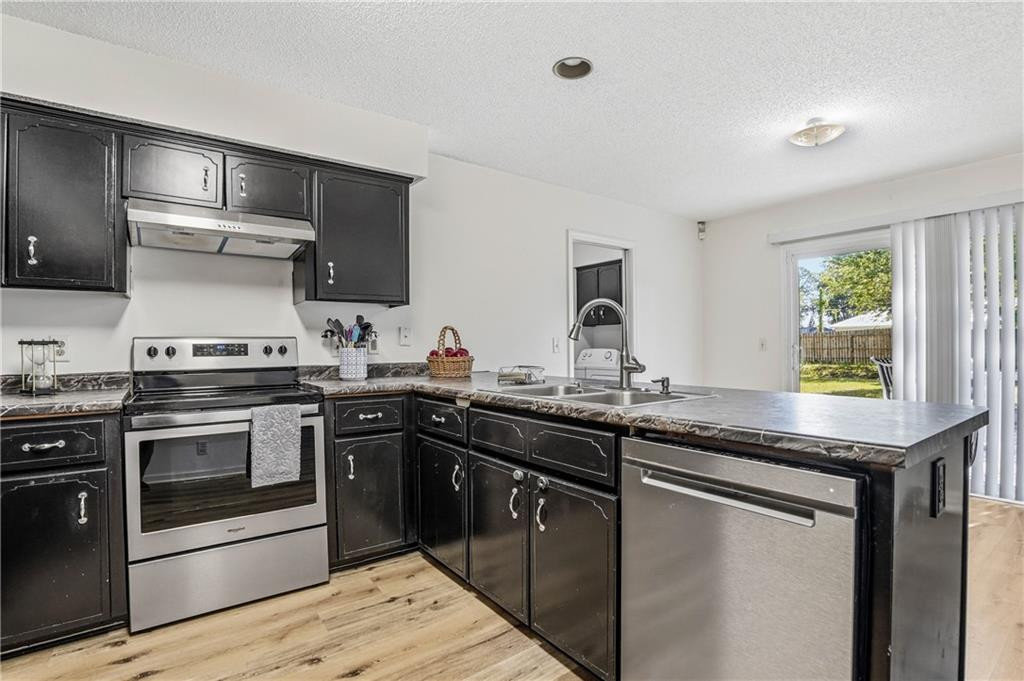
Kitchen with dark cabinets, stainless steel appliances, and a sliding glass door to the fenced backyard.
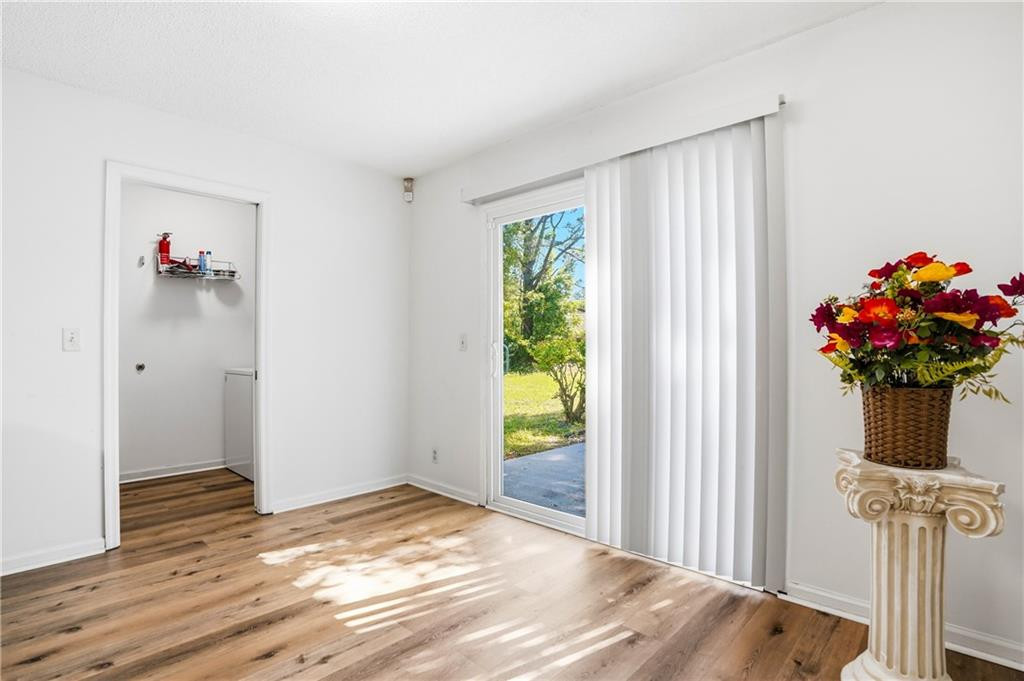
Bright empty room with wood-look flooring, sliding glass door, vertical blinds, and flowers on a decorative column.
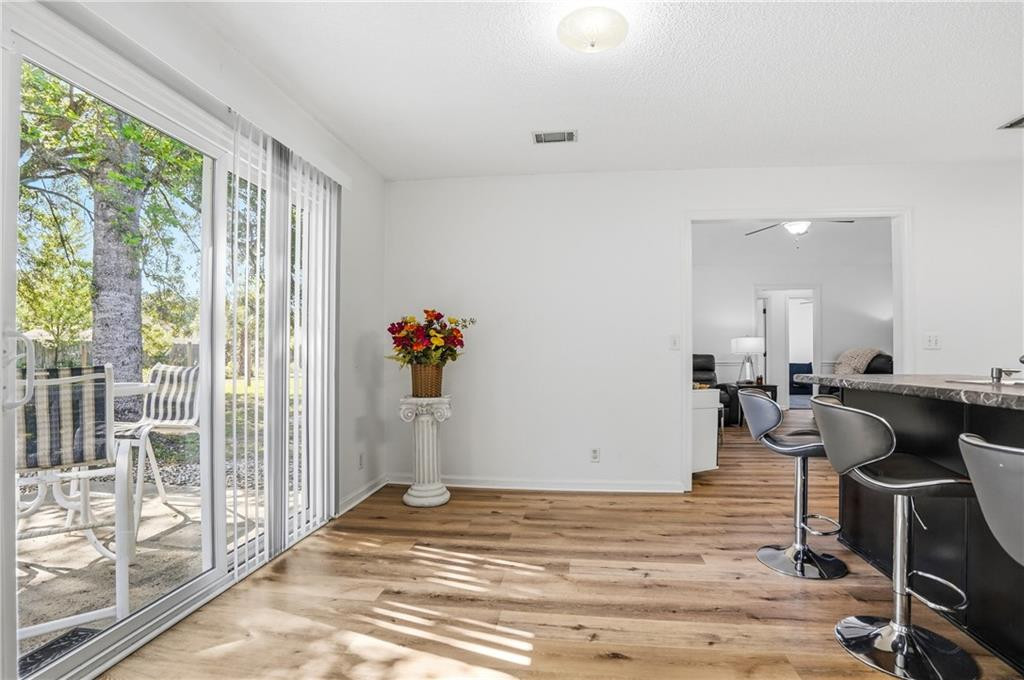
Open kitchen with a dark island and bar stools beside sliding glass doors to a patio.
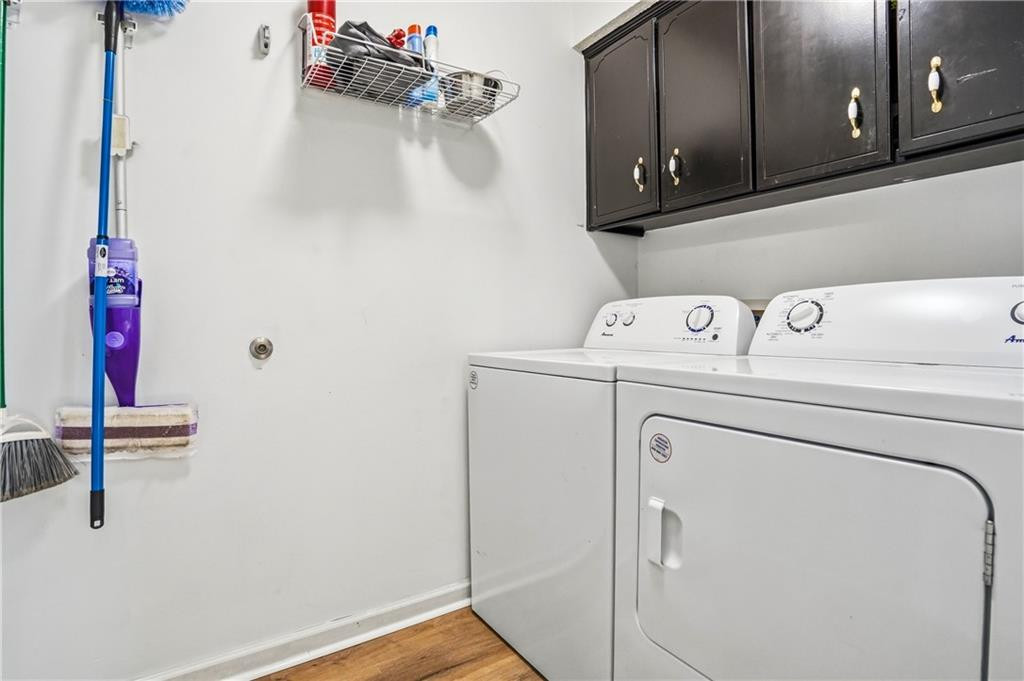
Laundry room with white washer and dryer, dark overhead cabinets, and cleaning tools on the wall.
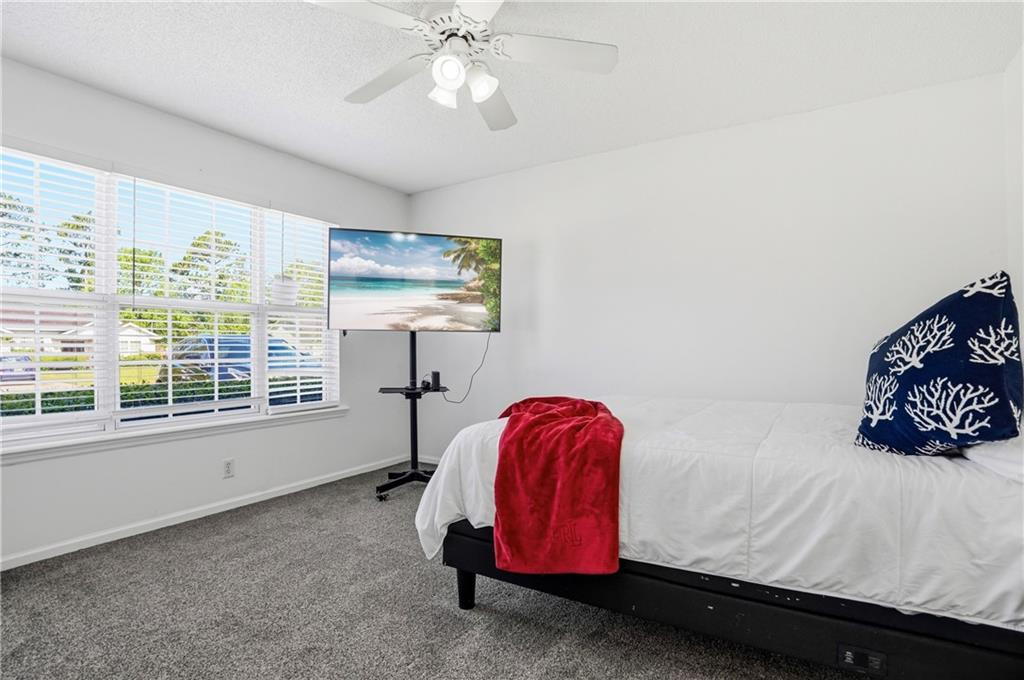
Bedroom with white bedding, a red throw, coral-patterned pillow, and wide windows with blinds.
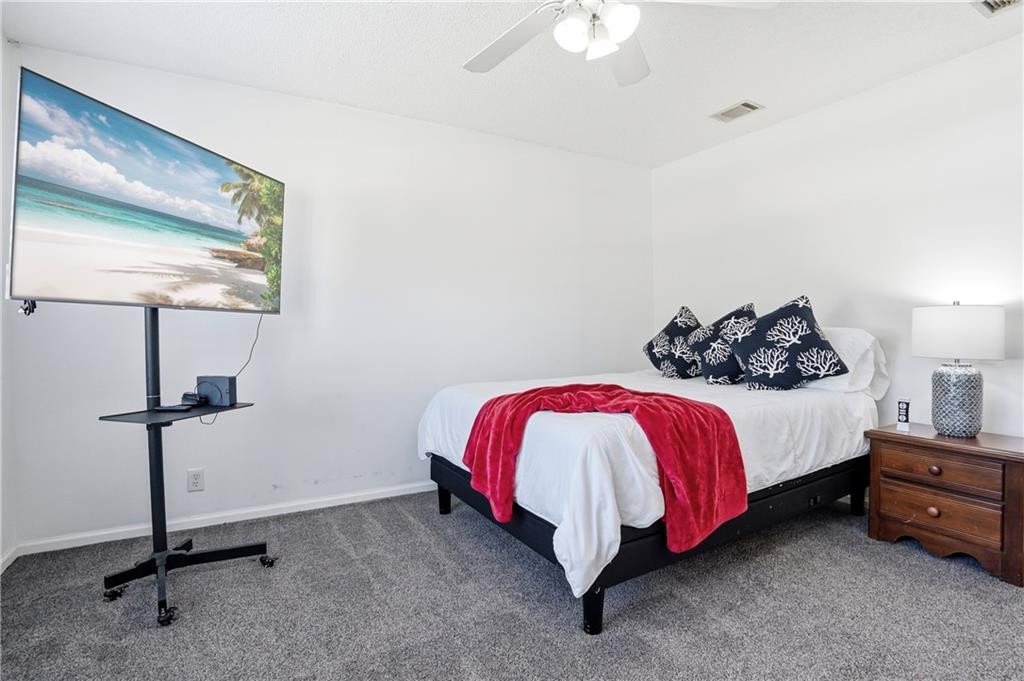
Bedroom with a white bed, red throw, and television displaying a tropical beach scene.
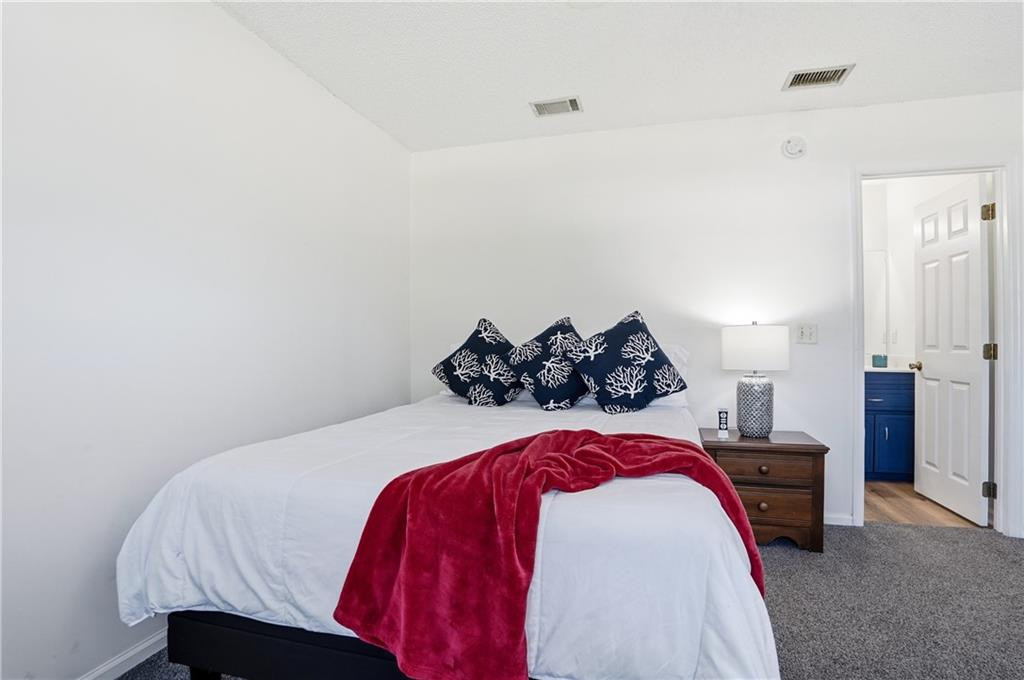
Staged bedroom with a white bed, navy patterned pillows, and a red throw blanket.
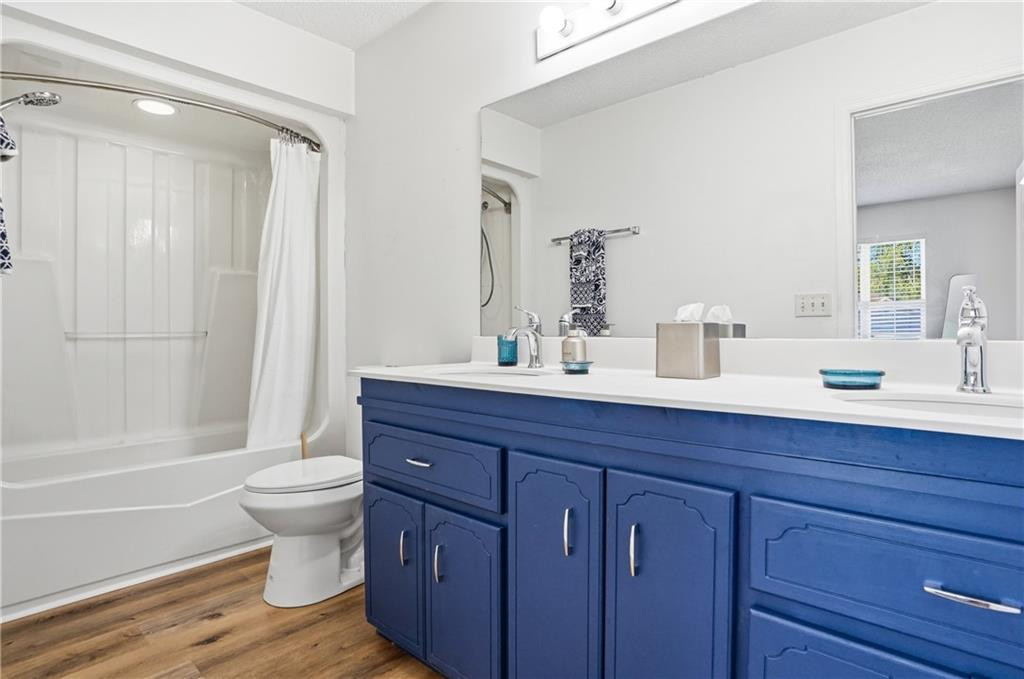
Bathroom with a blue vanity, double sinks, white tub and wood-look flooring.
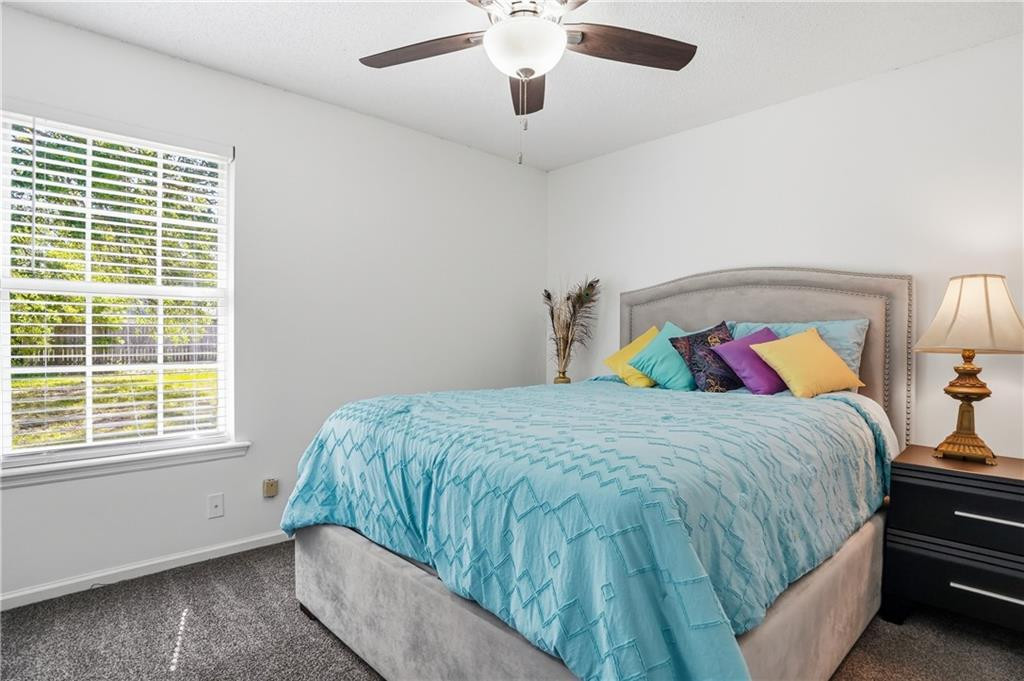
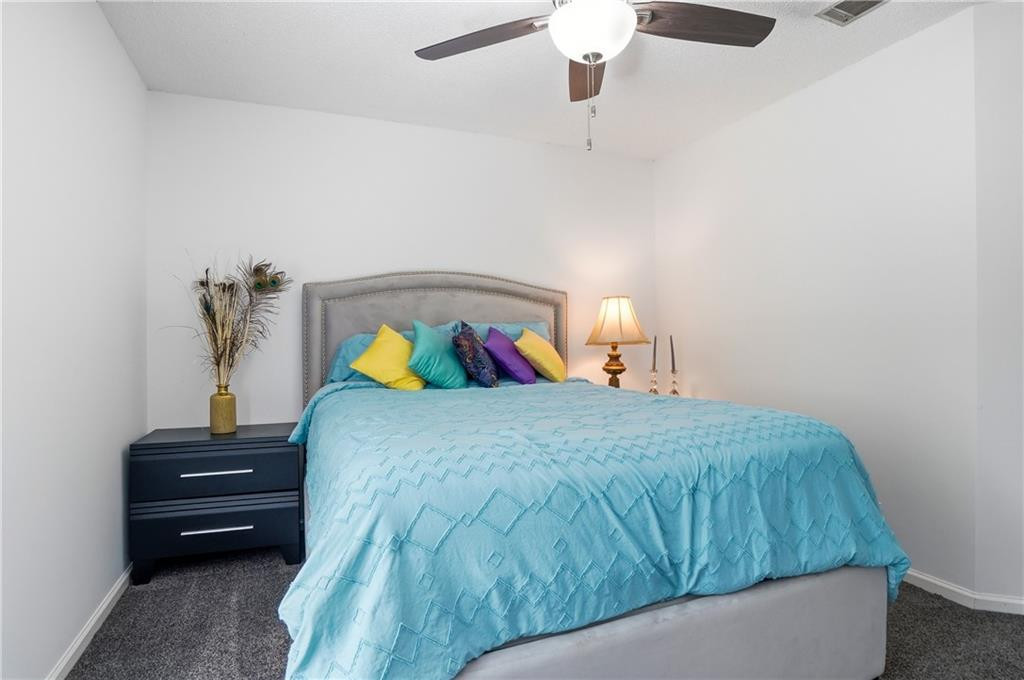
Bedroom with a turquoise-covered bed, colorful pillows, and a large window with blinds.
Bedroom with a turquoise quilt, colorful pillows, and a dark nightstand.
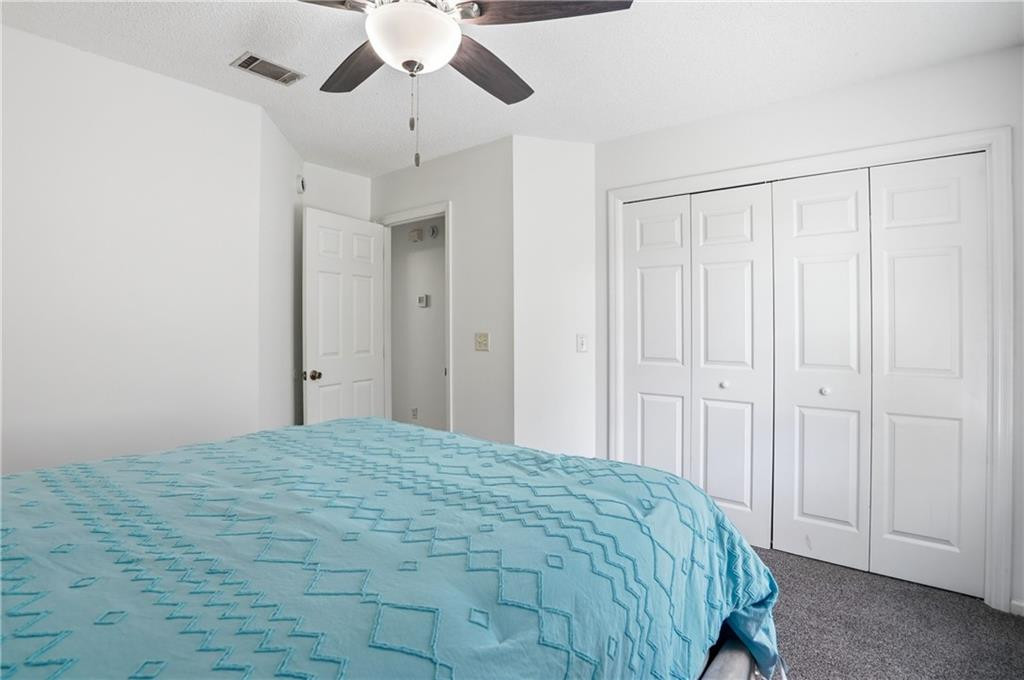
Bedroom with a turquoise patterned quilt, gray carpet, and white paneled closet doors.
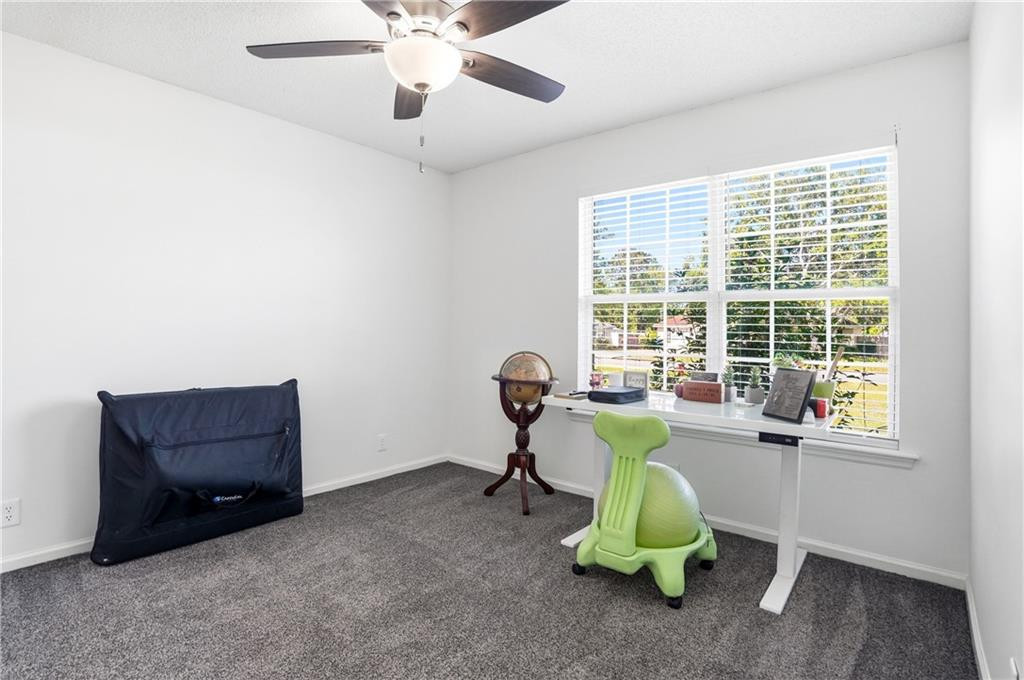
Home office with a desk by a large window and a green child-sized chair.
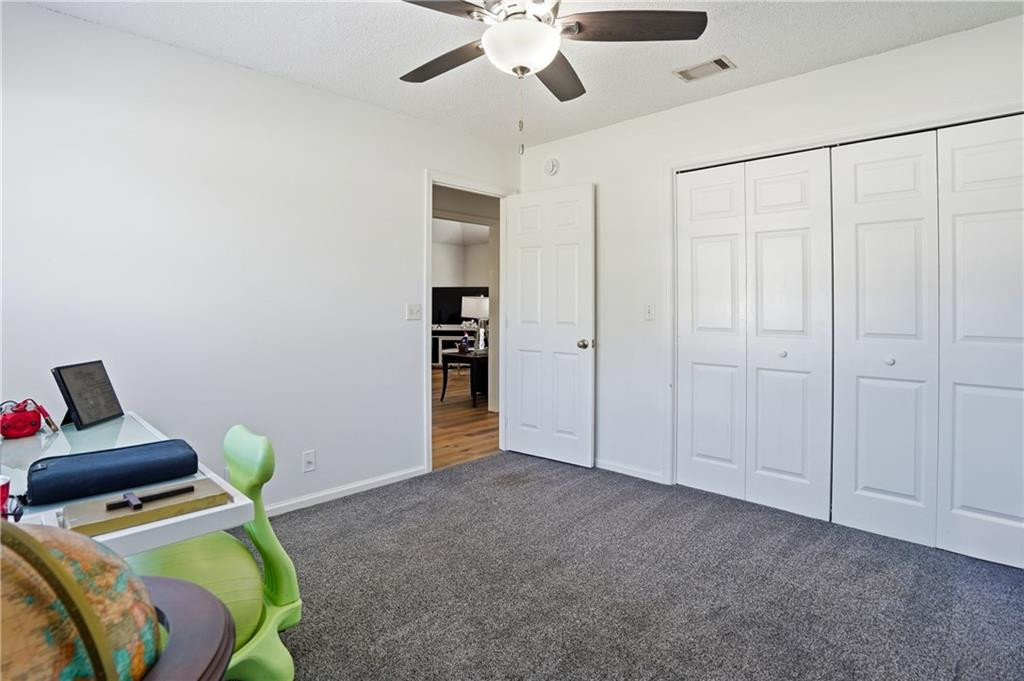
Bedroom with gray carpet, white paneled closets, a ceiling fan, and a green chair.
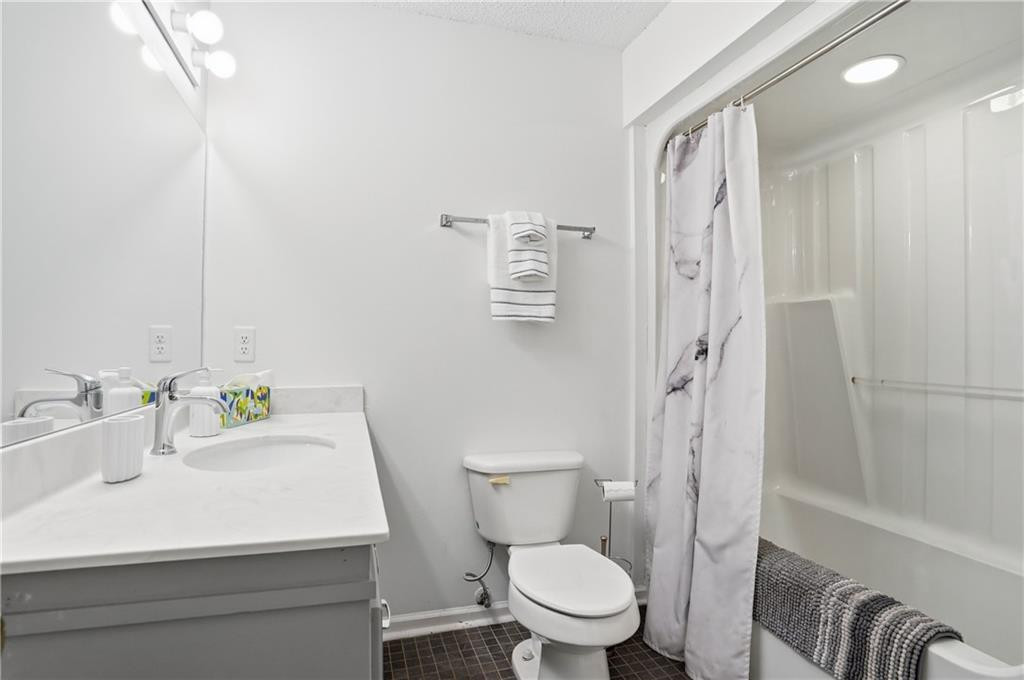
Bathroom with a gray vanity, white toilet, and tub-shower behind a marble-patterned curtain.
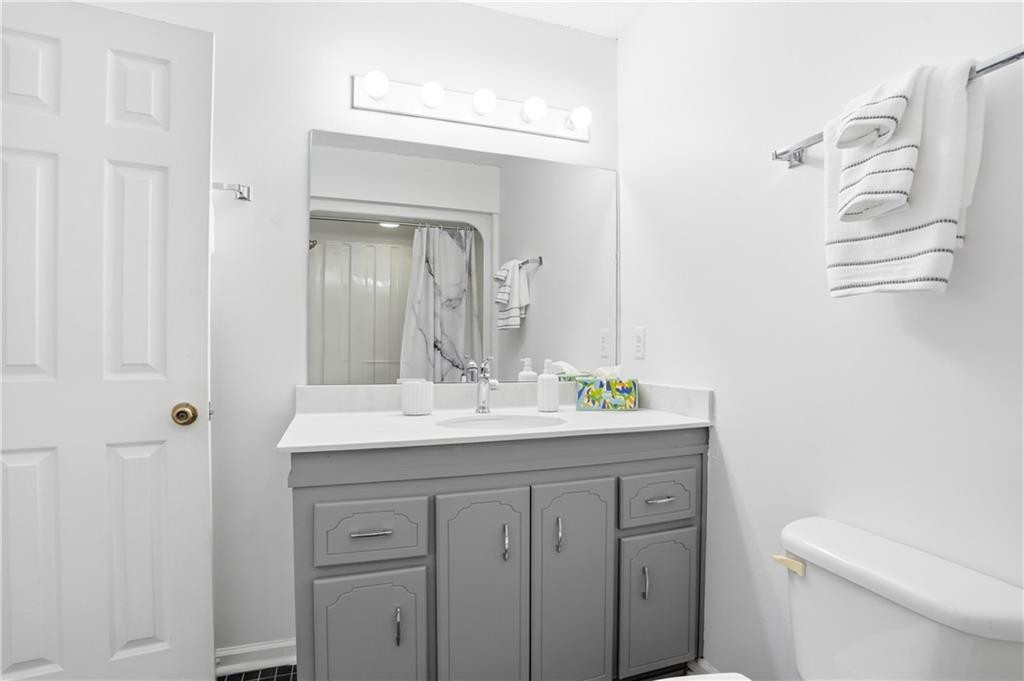
Bathroom with a gray vanity, large mirror, and striped towels hanging on the wall.
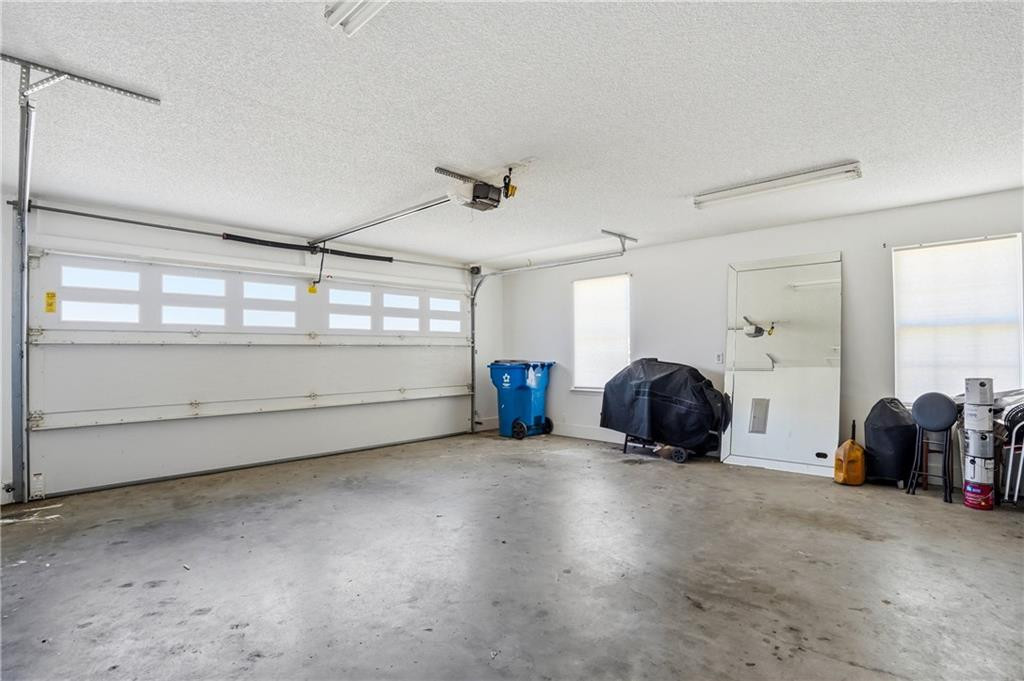
Residential garage with a wide sectional door, concrete floor, and equipment stored along one wall.
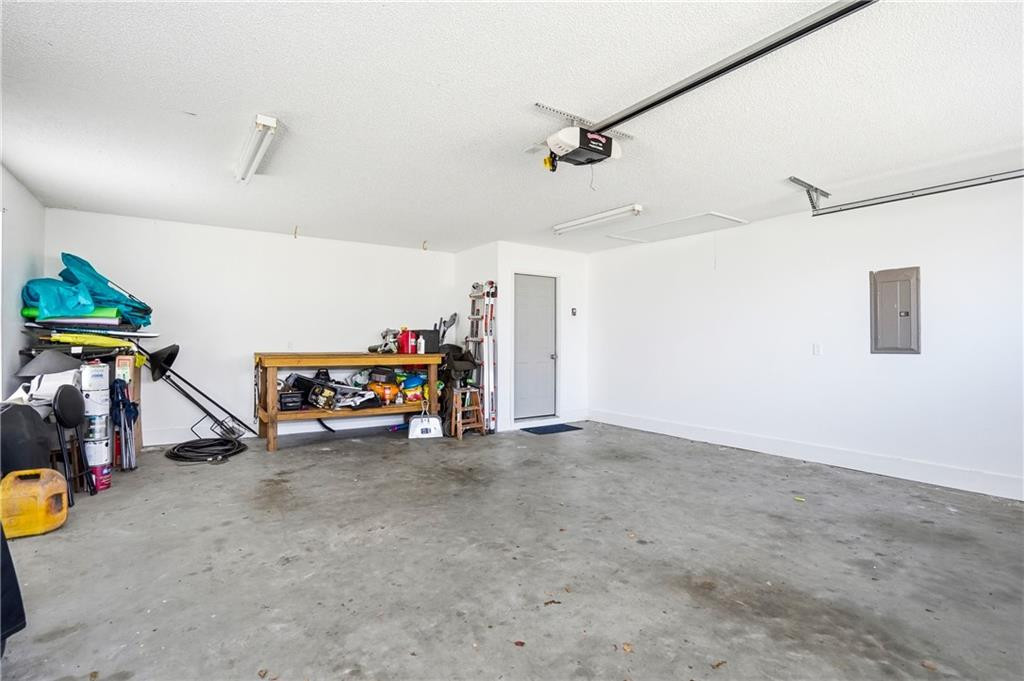
Garage interior with concrete floor, overhead door tracks, and a workbench with tools.
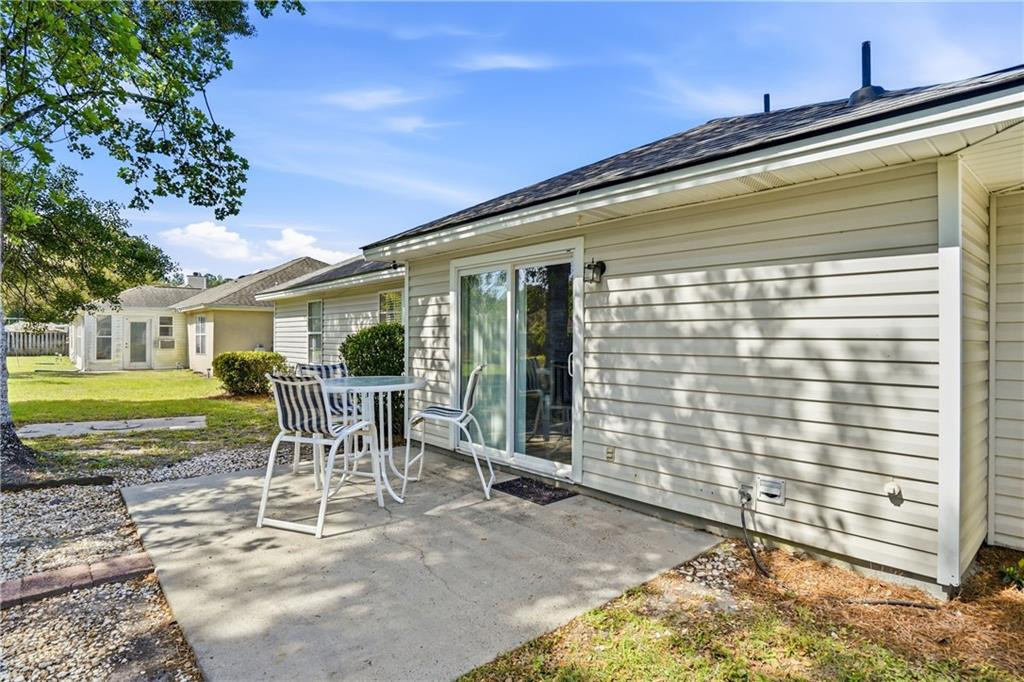
Concrete patio beside a light-sided home, furnished with a white table and chairs.
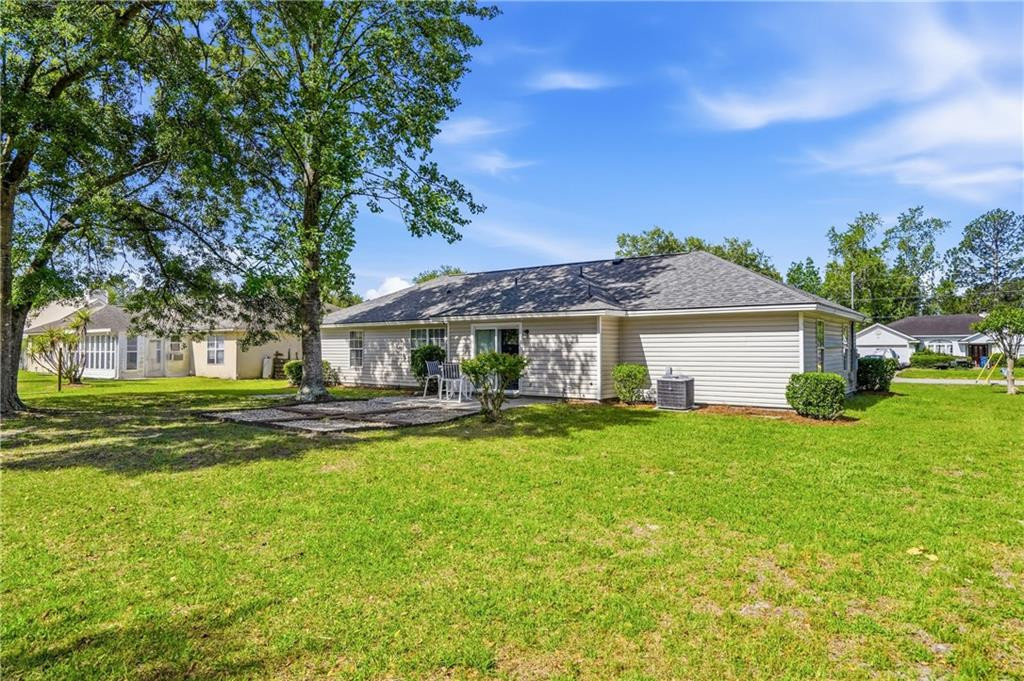
Single-story home beside a broad lawn, with a mature shade tree and small patio.
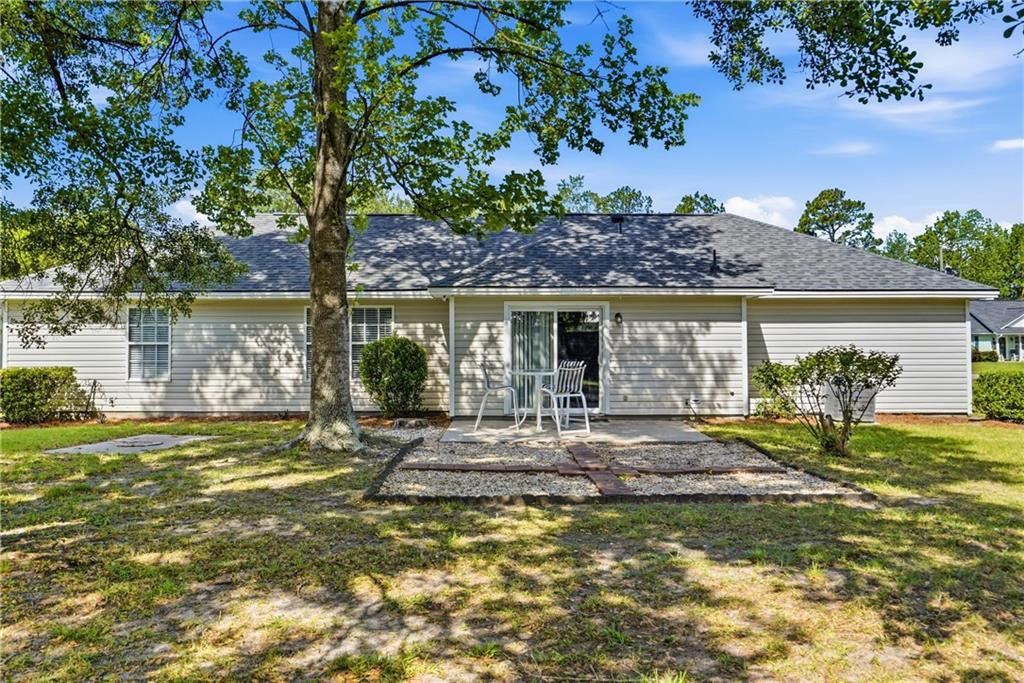
Rear of a single-story home with a small patio and chairs beneath a large shade tree.
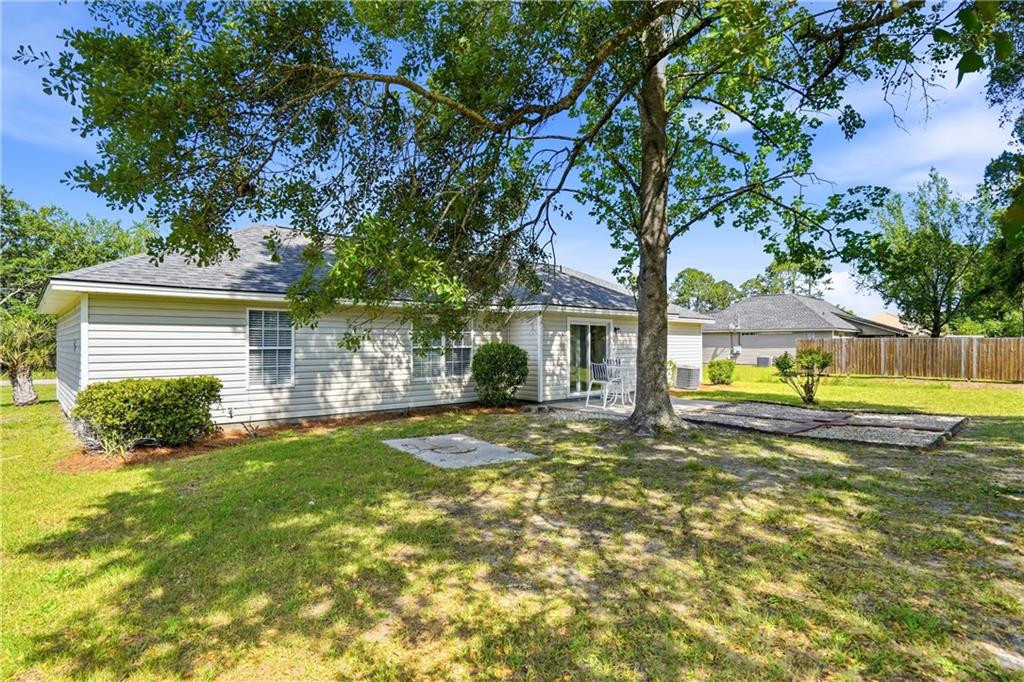
Single-story home with a shaded grassy backyard, mature tree, and patio seating.
VIEW PHOTOS
$294,500

324 Crossbridge Drive

3 Beds 2 Baths 1,436 Sq.Ft. 0.34 Acres

Description

New Price! Fresh, clean, traditional home is ready to move right in. The roof is only 4 years old, new luxury vinyl plank flooring, bathroom updates, and split floor plan. The kitchen offers an open breakfast bar, eating area, lots of cabinets, and pantry. A rare find on 3/4 acre in a No Flood Zone! Timber Ridge is a well established neighborhood with no HOA fees. It's location is prime, close to Glynn County Safety Headquarters, shopping, parks, schools, and interstate access. Very easy to see!

Share Property

Location

324 Crossbridge Drive, Brunswick, GA 31525

Status

Pending
Janice Morgan

Janice Morgan

TITLE

REALTOR® | ABR, SRS, MPR

Property Amenities

Interior
Laundry room Laundry Room
Appliances Dishwasher, Disposal, Dryer, Electric Range, Range, Refrigerator, Washer
Flooring Vinyl, Other
Total Bedrooms: 3
Full Bathrooms: 2
Other Interior Features Breakfast Bar, Ceiling Fan(s), Vaulted Ceiling(s), Walk-In Closet(s)
Area & Lot
Lot Area 0.34 Acres
Living area 1,436 Sq.Ft.
MLS® ID 1660921
Year Built 1999
High School Brunswick High School
Middle School Jane Macon
Elementary School Golden Isles
Architecture Styles Ranch
Type Residential
Status Pending
Exterior
Air conditioning Central Air, Electric
Heat type Central, Electric, Heat Pump
Water Source Public
Garage Space 2.0
Security Features Smoke Detector(s)
Sewer Septic Tank
Parking Attached
Lot Features Full Size Lot
Roof Asphalt
Utilities Cable Available, Electricity Available, Water Available
Finance
Sales Price $294,500
Real Estate Tax $2,475 yearly
Single-story gray-sided home with a two-car garage, dark shutters, and a broad green lawn.

360 Virtual Tour

Take a tour of this property
Single-story gray-sided home with a two-car garage, dark shutters, and a broad green lawn.

Schedule a Showing

I would love to help you see this beautiful home! As a full-service brokerage, I can arrange a tour. Please submit an offer and answer questions about the buying process.

Schedule a Showing

I would love to help you see this beautiful home! As a full-service brokerage, I can arrange a tour. Please submit an offer and answer questions about the buying process.

Thank you for your interest in 324 Crossbridge Drive, Brunswick, GA 31525. We are reviewing your request and will be in touch shortly!

Mortgage Calculator

Estimate your monthly mortgage payment, including the principal and interest, property taxes, and HOA. Adjust the values to generate a more accurate rate.

All estimates are provided for informational purposes only. Actual amounts may vary.
$0,000 Your Payment 20 15 65
$0,000 Your Payment

Brunswick

Work With Janice

Get assistance in determining current property value, crafting a competitive offer, writing and negotiating a contract, and much more. Contact me today.