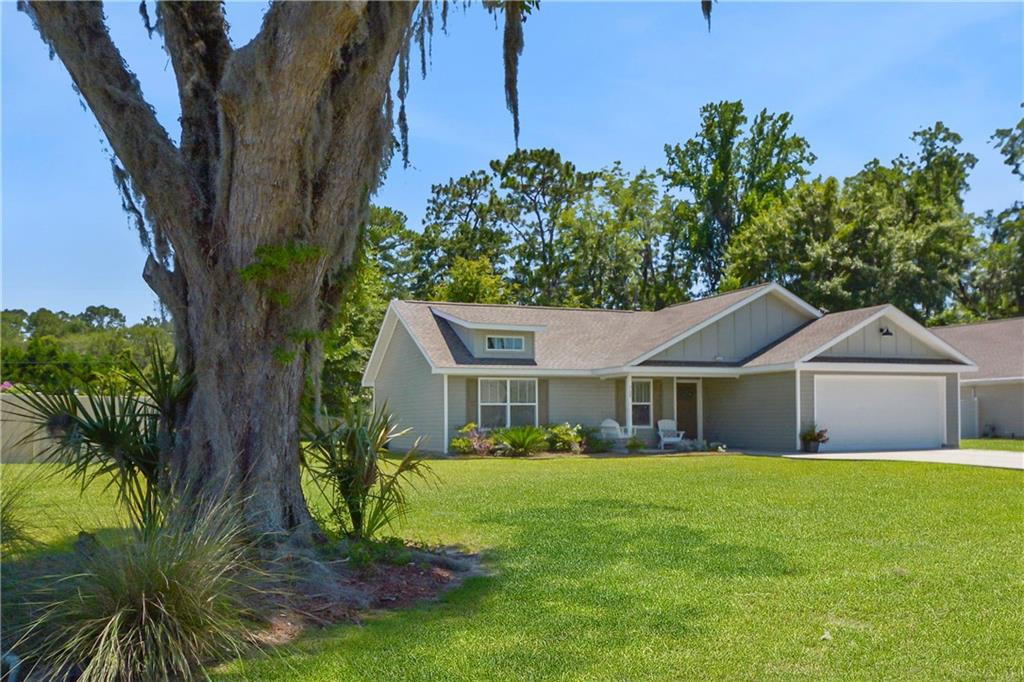
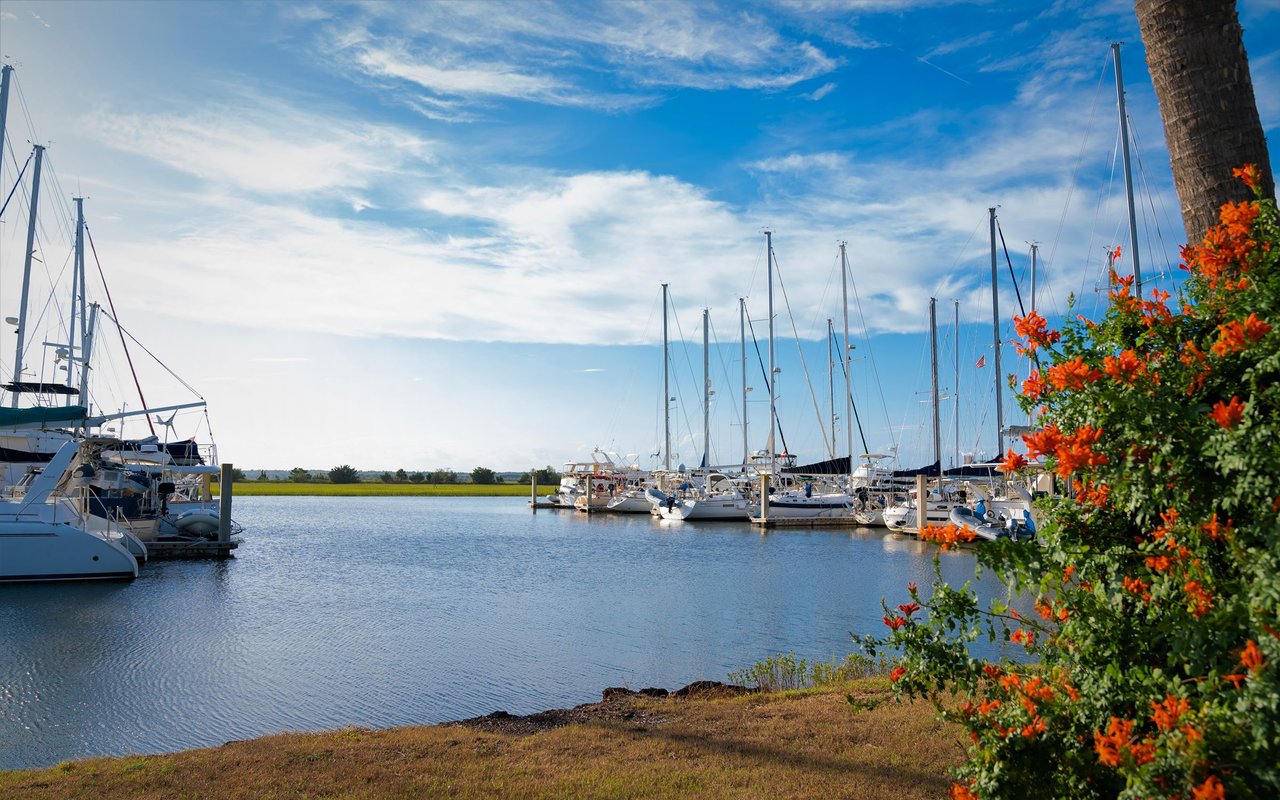
Don't miss this exceptional opportunity to own a beautifully maintained 4-bedroom, 2-bath home in The Grove at Pecan Point, built in 2019 and nestled near a quiet cul-de-sac for added privacy and minimal traffic.This thoughtfully designed split floor plan maximizes every square foot, offering a spacious feel throughout. Stylish and durable LVP and tile flooring flow through the entire home, making it both elegant and easy to maintain.Situated in a highly desirable area, you'll love the unbeatable location:Just 11 miles to the beaches of St. Simons IslandAbout 2 miles to Sam's Club and local shoppingOnly 5 miles to FLETCQuick access to I-95, just 1 mile awayThis home is truly move-in ready--not only nearly new but also enhanced with beautiful landscaping and additional shrubbery. It's located in a family-friendly community with a welcoming atmosphere and access to a refreshing community pool.Whether you're commuting, enjoying coastal living, or simply looking for a turnkey home in a thriving neighborhood, this is the one.Listing Pictures of home are pictures taken while still occupied. Home is now empty. Homes in this condition and location don't last long--schedule your showing today!
AppliancesDishwasher, Electric Range, Microwave, Range, Refrigerator, Self Cleaning Oven
FlooringTile, Vinyl
Total Bedrooms:4
Full Bathrooms:2
Other Interior FeaturesCeiling Fan(s), Double Vanity, High Ceilings, Painted Woodwork, Primary on First Floor, Separate Shower, Soaking Tub, Tub Only, Tub/Shower Combo, Vaulted Ceiling(s), Walk-In Closet(s)
Area & Lot
Total area1,558 Sq.Ft.
Lot Area8,712 Sq.Ft.
Living area1,558 Sq.Ft.
MLS® ID1655134
Year Built2019
High SchoolBrunswick High School
Middle SchoolJane Macon
Elementary SchoolGolden Isles
View DescriptionNatural Landscape,Neighborhood
Architecture StylesTraditional
TypeResidential
StatusSold
Exterior
Air conditioningElectric, Heat Pump
Heat typeElectric, Heat Pump
Water SourcePublic
Garage Space2.0
Security FeaturesFire Alarm, Smoke Detector(s)
SewerPublic Sewer
ParkingAttached, Garage Door Opener, Other
Lot FeaturesFull Size Lot, Landscaped, Level, Sprinklers In Front, Sprinklers In Rear
RoofAsphalt
UtilitiesCable Available, Phone Available, Sewer Available, Water Available, Underground Utilities
Get assistance in determining current property value, crafting a competitive offer, writing and negotiating a contract, and much more. Contact me today.